
Member Features
Find Real Estate Bargain!
Full foreclosure details
Home value, equity and ownership info
Find homes priced below market
Get full access with a FREE Account
Already a member?
$549,900
Listing Price--beds
1baths
1,245sqft
4,420sqft lot
905 Erie Ave, Takoma Park, MD 20912
Member Features
Find Real Estate Bargain!
Full foreclosure details
Home value, equity and ownership info
Find homes priced below market
Get full access with a FREE Account
Already a member?
For Sale
Off Market
Home type
Price / sqft
Year built
Home Details
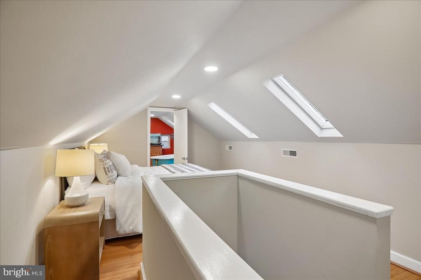
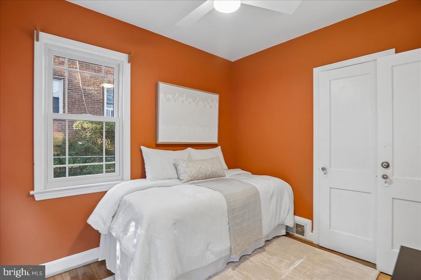
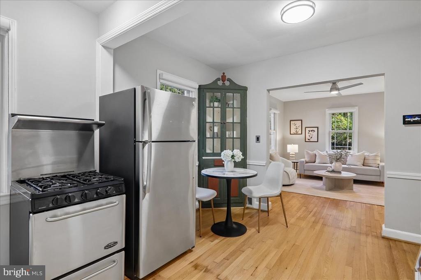
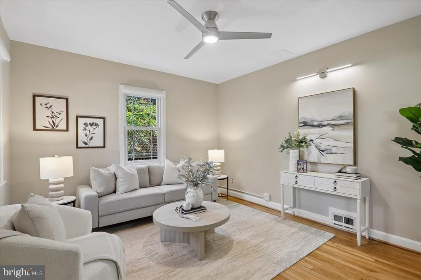
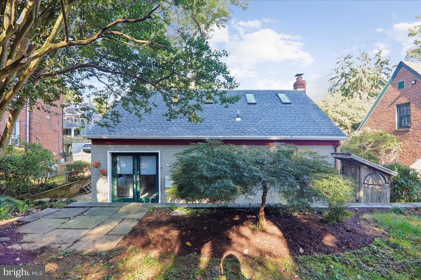
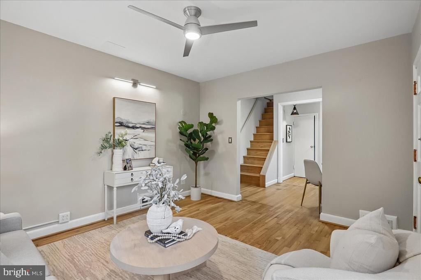
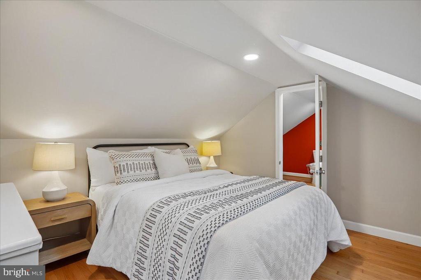
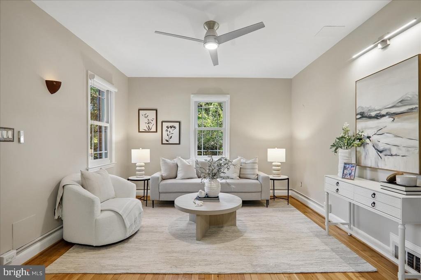
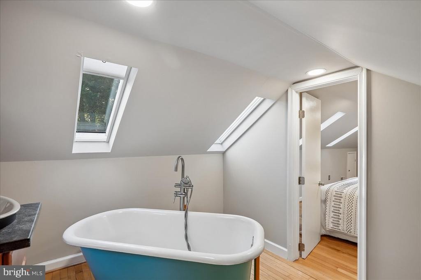
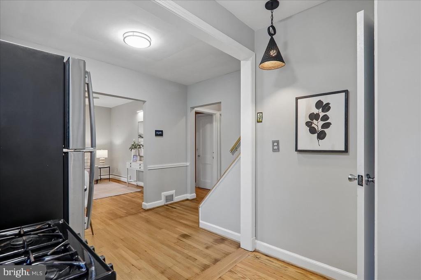
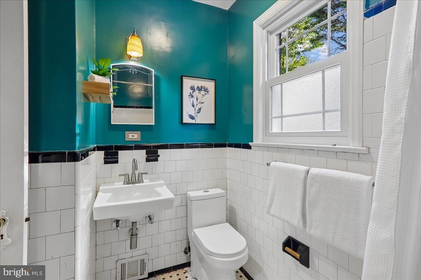
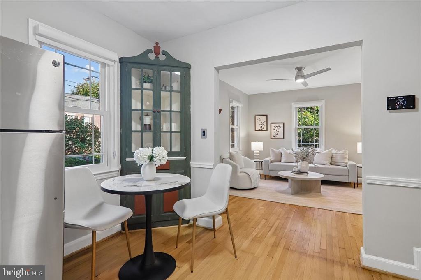
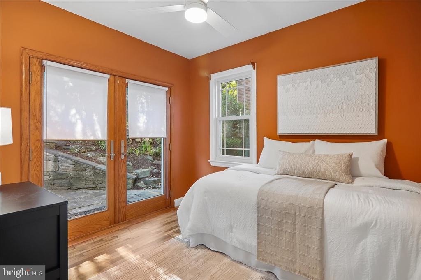
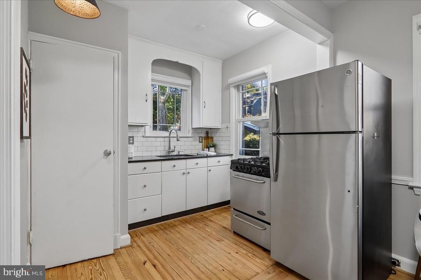
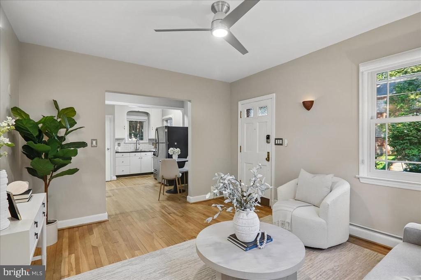
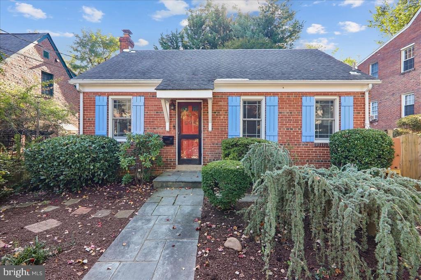
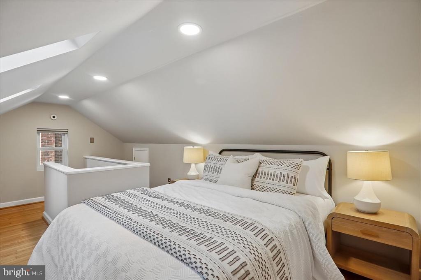
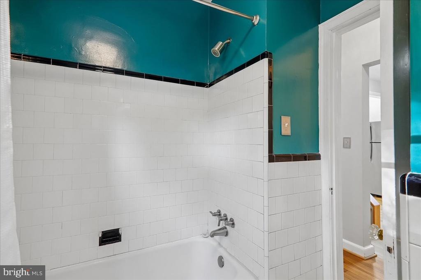
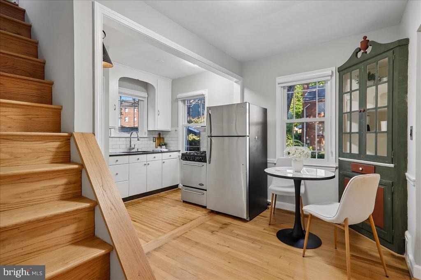
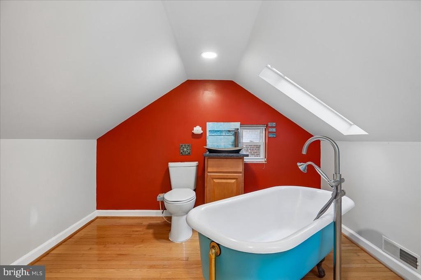
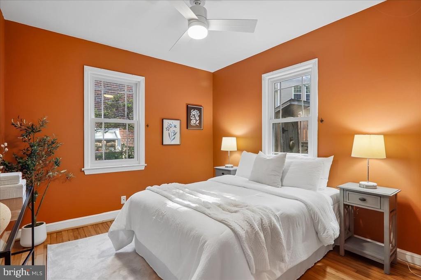
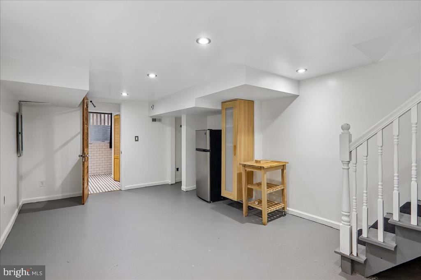
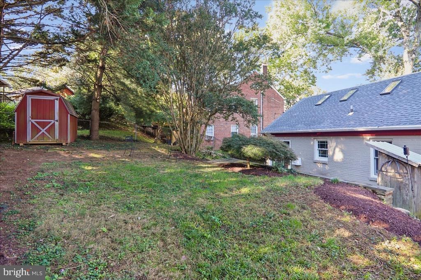
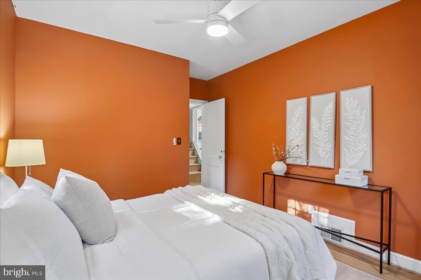
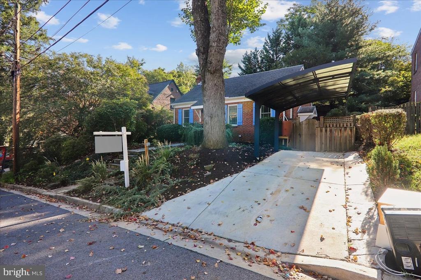
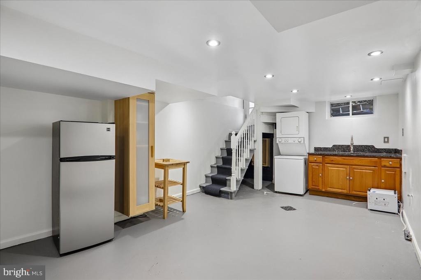
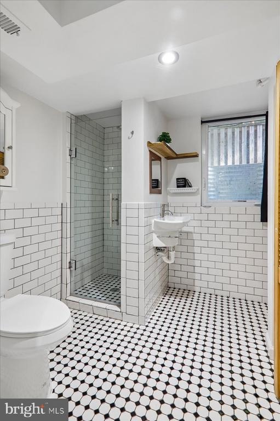
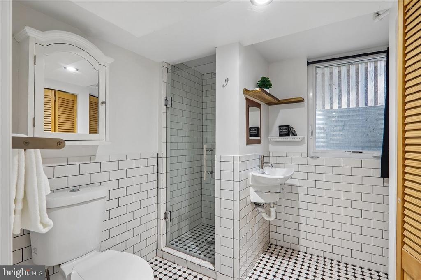
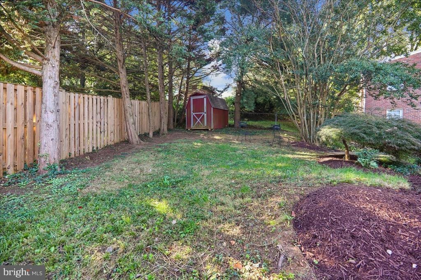
Location, Location, Location! Just minutes from downtown Takoma Park, this charming Craftsman-style home offers 3 bedrooms, 3 full bathrooms, and a fabulous blend of character, comfort, and versatility. n nThe inviting brick exterior, colorful accents, and professionally designed front and back yards create exceptional curb appeal. A paved driveway leads to a stylish carport with a convenient electric vehicle charging station. The private, fully fenced backyard is an entertainers dream, featuring a custom-crafted flagstone patio, beautiful retaining walls, and two sheds for additional storage and character. n nInside, the main level welcomes you with a spacious living room conveniently situated alongside the wonderful kitchen. The traditional floor plan includes two entry-level bedrooms, ideal for guests, a home office, or flexible living space. One bedroom features an Andersen French door opening directly to the backyard. A perfect full bathroom with classic black-and-white tile completes this level. n nUpstairs you can find the beautiful primary suite that offers a peaceful retreat. Vaulted ceilings, hardwood floors, skylights, and a luxurious en-suite bathroom with a spectacular tub make this level very special! n nThe lower level, accessible via a private interior staircase that can be closed off to create a more separate living area, offers exceptional flexibility. Highlights include a French drain system, a private side entrance, recessed lighting, a partial kitchen, an
Interior Details
1245
N/A
1
Has Heating:
Yes
Heating Type:
Radiant
Has Cooling:
Yes
Cooling Type:
N/A
Has Fuel:
No
Fuel Type:
N/A
Has Basement:
No
Basement Type:
Basement (unspecified)
Has Flooring:
No
Flooring Type:
N/A
Has Fireplace:
Yes
Fireplace Type:
N/A
Property Details
4420
No
Yes
Type:
N/A
Location:
N/A
Status:
N/A
Number of Spaces:
N/A
N/A
N/A
N/A
N/A
N/A
N/A
N/A
Construction Details
Townhouse
Brick
N/A
N/A
Composition Shingle
Tax History
Year
Amount
Land
Improvement
Percent Change
Assessment
2021
$2,778
$0
$0
--%
$270,933
2020
$1,147
$0
$0
--%
$260,467
2019
$2,489
$185,200
$64,800
--%
$250,000
2018
$2,527
$185,200
$64,800
--%
$250,000
2017
$2,587
$185,200
$64,800
--%
$250,000
2015
$2,494
$0
$0
--%
$249,000
2014
$2,511
$0
$0
--%
$247,600
2012
$2,514
$0
$0
--%
$246,200

Average Home Price in 20912
Nearby Properties
Zip Code
Price
Bed
Bath
Sqft
Lot
Sold Date
$510,958
$510,958
-- Beds
1 Baths
1,160 Sqft
6,651 Lot (sqft)
Sold 10/17/2026
$534,972
-- Beds
1.5 Baths
1,394 Sqft
5,506 Lot (sqft)
Sold 09/22/2026
$670,825
-- Beds
1 Baths
1,370 Sqft
5,035 Lot (sqft)
Sold 06/22/2026
$599,000
3 Beds
2 Baths
1,404 Sqft
6,550 Lot (sqft)
Sold 10/12/2026
$725,000
$725,000
3 Beds
2 Baths
1,072 Sqft
6,369 Lot (sqft)
Sold 10/13/2026
$799,000
$799,000
5 Beds
3 Baths
1,160 Sqft
5,508 Lot (sqft)
Sold 10/13/2026
$540,000
3 Beds
1 Baths
1,216 Sqft
5,814 Lot (sqft)
Sold 10/26/2026
$474,486
-- Beds
1 Baths
1,284 Sqft
5,940 Lot (sqft)
Sold 10/13/2026
$525,000
2 Beds
2 Baths
1,394 Sqft
5,913 Lot (sqft)
Sold 10/26/2026





