Member Features
Find Real Estate Bargain!
Full foreclosure details
Home value, equity and ownership info
Find homes priced below market
Get full access with a FREE Account
Already a member?
$695,000
Listing Price4beds
2baths
2,732sqft
7,500sqft lot
111 Erdenheim Rd, Glenside, PA 19038
Member Features
Find Real Estate Bargain!
Full foreclosure details
Home value, equity and ownership info
Find homes priced below market
Get full access with a FREE Account
Already a member?
For Sale
Off Market
Home type
Price / sqft
Year built
Home Details
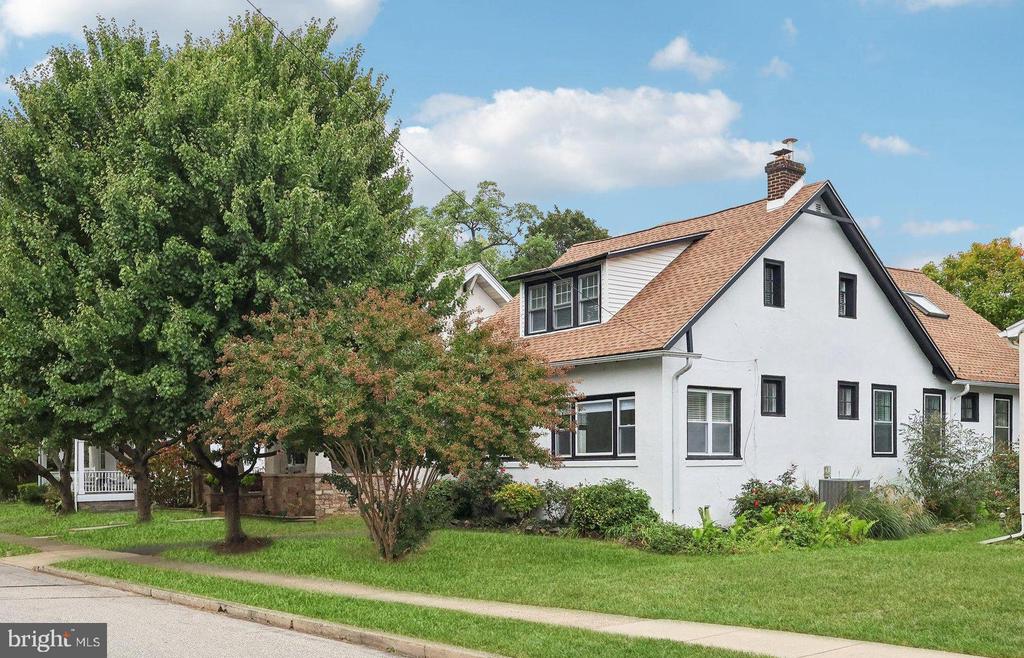
Appraisal came in at $743K! Instant equity! Welcome to this exquisite, newly renovated home in the sought-after community of Glenside, just a stone's throw from charming shops, delectable restaurants, and the picturesque streets of Chestnut Hill! With its original wood floors lovingly restored, this residence perfectly blends classic charm with modern amenities. Freshly painted throughout, step inside to discover a large foyer, beautiful living room with fireplace, bright sunroom and formal dining room. From there, walk into the stunning chef's kitchen featuring a six-burner stove and two dedicated work areas that overlook a spacious family room, creating the perfect atmosphere for entertaining or family gatherings. The open layout allows for seamless interaction between the kitchen and living spaces. As a bonus, there is a mud/laundry room with backyard access. This home offers four generous bedrooms, including a convenient first-floor bedroom ideal for guests or those seeking single-level living. Enjoy the luxury of two completely renovated bathrooms, thoughtfully designed with contemporary finishes and fixtures. Outside, enjoy a private backyard oasis, ideal for summer barbecues or quiet evenings under the stars. The property also includes a detached garage and full basement. With its prime location near local amenities and easy access to public transportation, this home is perfect for those seeking convenience without sacrificing tranquility. Dont miss the oppor
Interior Details
2732
4
2
Has Heating:
Yes
Heating Type:
Central
Has Cooling:
Yes
Cooling Type:
Central
Has Fuel:
Yes
Fuel Type:
Oil
Has Basement:
No
Basement Type:
Full
Has Flooring:
No
Flooring Type:
N/A
Has Fireplace:
Yes
Fireplace Type:
N/A
Property Details
7500
Yes
Yes
Type:
No Garage
Location:
N/A
Status:
N/A
Number of Spaces:
1
No
No
No
No
Yes
No
No
Construction Details
Cape Cod
Stucco
N/A
N/A
N/A
Tax History
Year
Amount
Land
Improvement
Percent Change
Assessment
2020
$6,600
$0
$0
--%
$157,150
2019
$6,499
$0
$0
--%
$157,150
2018
$6,358
$0
$0
--%
$157,150
2017
$6,203
$0
$0
--%
$157,150
2016
$6,004
$0
$0
--%
$157,150
2014
$5,688
$0
$0
--%
$157,150
2012
$5,470
$0
$0
--%
$157,150

Average Home Price in 19038
Nearby Properties
Zip Code
Price
Bed
Bath
Sqft
Lot
Sold Date
$808,399
4 Beds
2.5 Baths
2,400 Sqft
7,930 Lot (sqft)
Sold 10/06/2026
$695,000
$695,000
4 Beds
2 Baths
2,732 Sqft
7,500 Lot (sqft)
Sold 09/29/2026
$663,353
4 Beds
2 Baths
2,690 Sqft
9,800 Lot (sqft)
Sold 10/05/2026
$850,000
3 Beds
2.5 Baths
2,869 Sqft
7,500 Lot (sqft)
Sold 09/29/2026
$599,000
$599,000
4 Beds
4 Baths
2,350 Sqft
15,552 Lot (sqft)
Sold 09/29/2026