Member Features
Find Real Estate Bargain!
Full foreclosure details
Home value, equity and ownership info
Find homes priced below market
Get full access with a FREE Account
Already a member?
$678,871
Listing Price3beds
2.5baths
2,533sqft
348,480,000sqft lot
4511 Sw Equestrian Dr, Gresham, OR 97080
Member Features
Find Real Estate Bargain!
Full foreclosure details
Home value, equity and ownership info
Find homes priced below market
Get full access with a FREE Account
Already a member?
For Sale
Home type
Price / sqft
Year built
Home Details
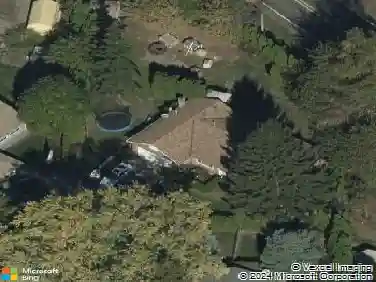
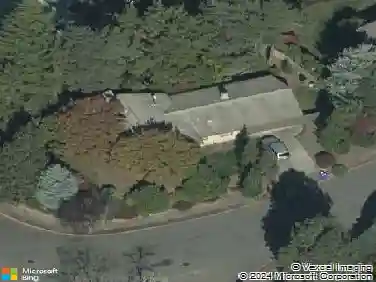
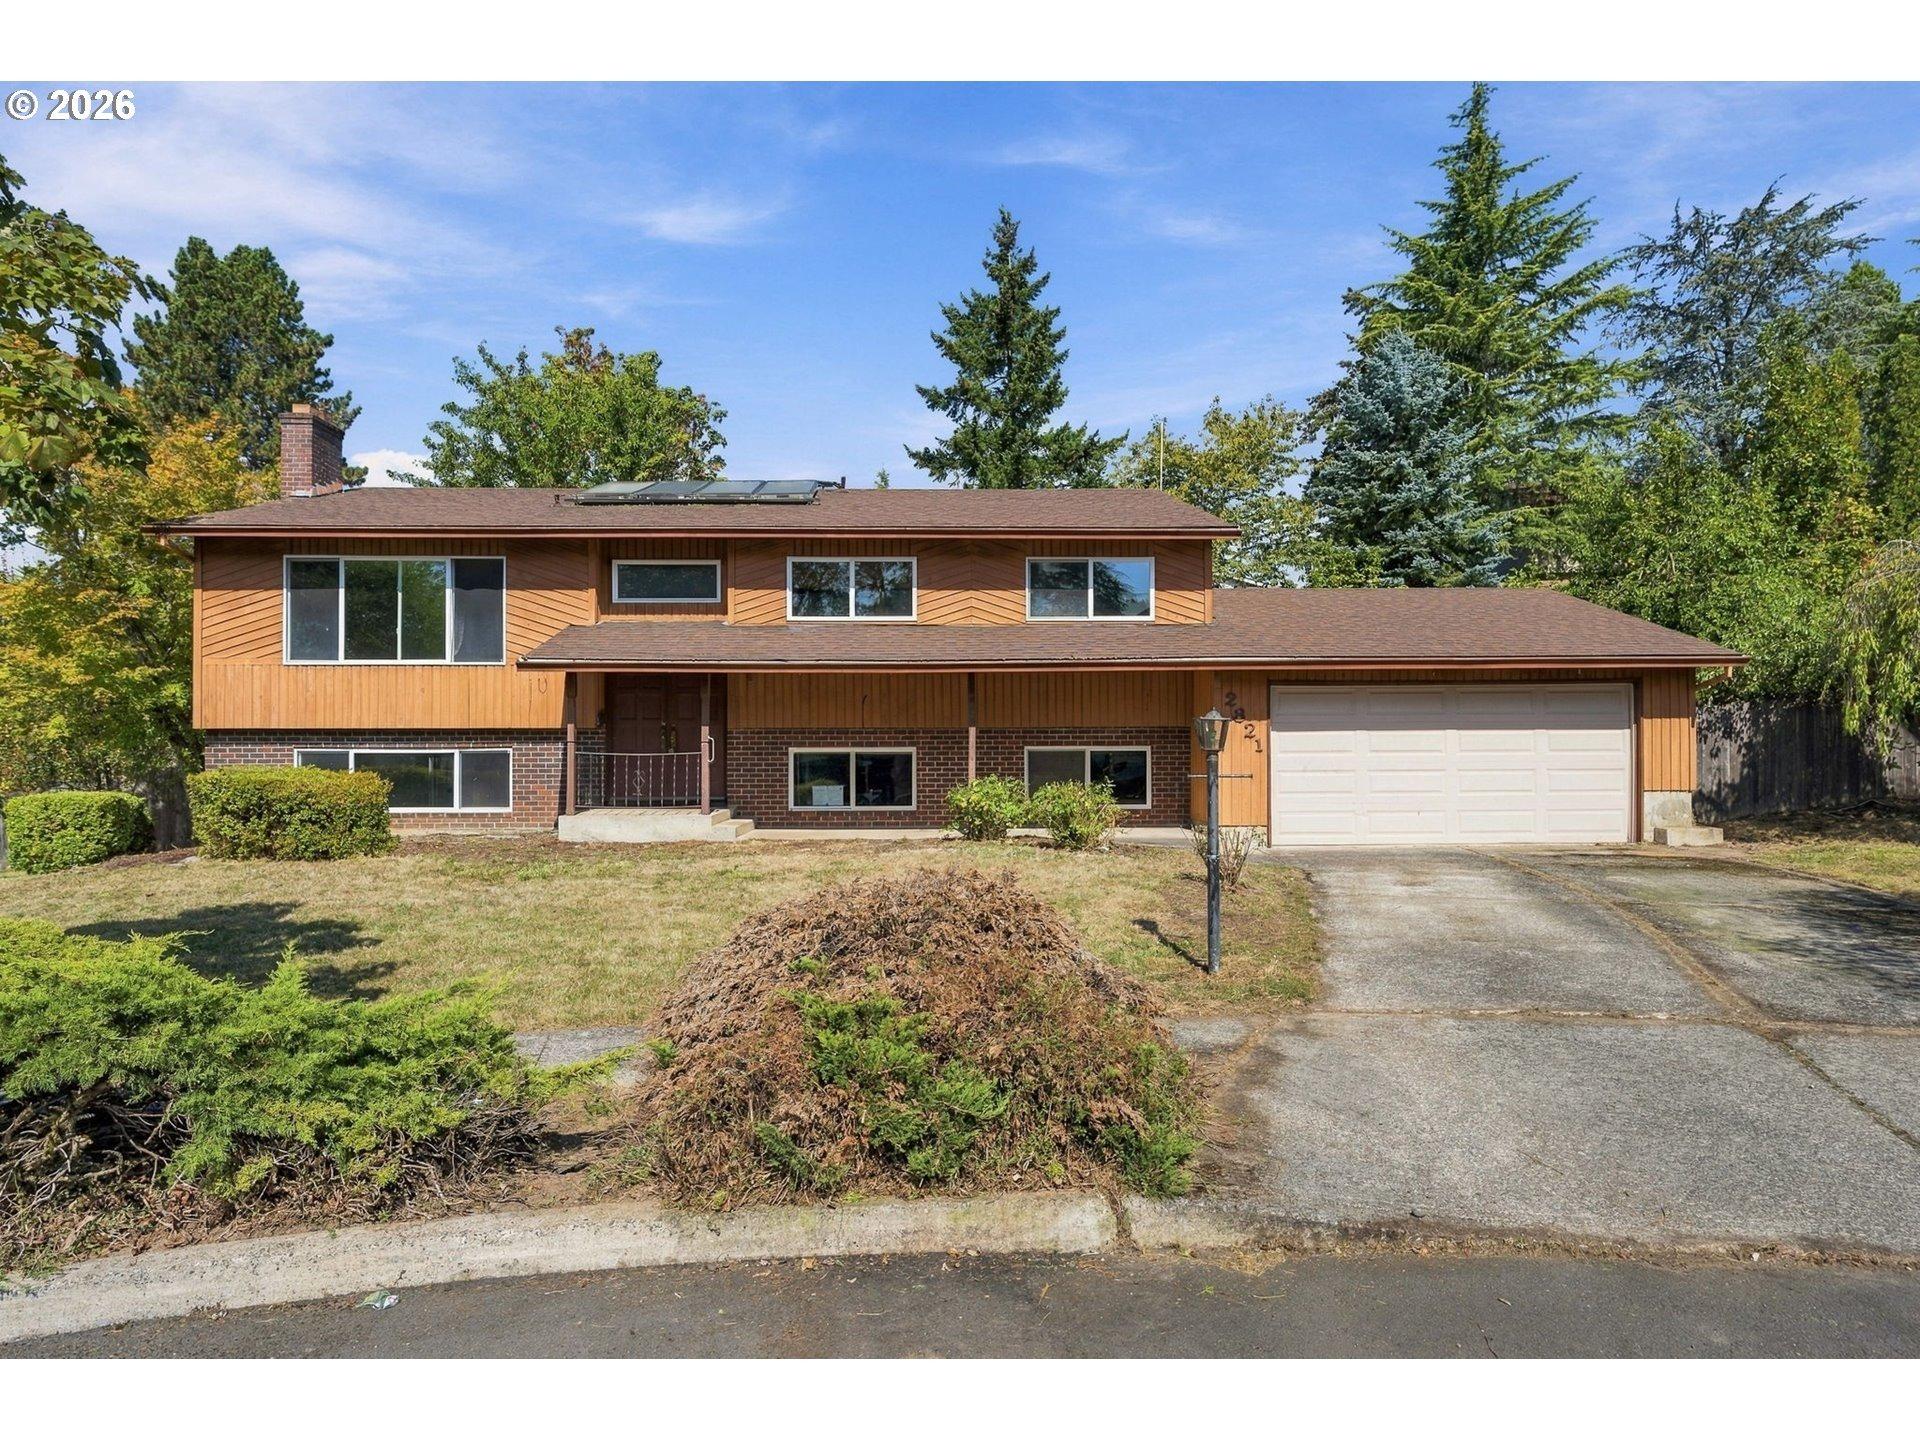
Rare one-level home on Jenne Butte, nestled in an established Gresham hillside neighborhood with peaceful tree views and exceptional privacy. With over 2,500 sq ft, this spacious layout adapts easily to any lifestyle. The formal living room features tall arched windows and opens to a dining room with tall ceilings. A large family room anchors the heart of the home, offering a vaulted ceiling, a wall of windows, three skylights, and a cozy fireplace-all seamlessly connected to the kitchen. The kitchen includes another skylight, an eating bar with cooktop in the island, granite countertops, abundant cabinet storage, a separate pantry, and a sunny eating nook. The primary bedroom includes a generous walk-in closet and an en-suite bathroom with double vanity, separate shower room, and sliding door access to the back deck-ideal for stepping out to a future hot tub. Two additional bedrooms and a full guest bathroom are just down the hall, plus a den/office that could serve as a fourth bedroom. A large indoor laundry room with utility sink leads to the oversized three-car garage. Out back, enjoy a recently refinished deck overlooking a fully fenced yard with low-maintenance turf perfect for a play area or future garden space. Watch wildlife from the deck or explore the beautiful neighborhood and nearby Jenne Butte Trail. Convenient access down the hill to shopping, dining, and everyday amenities. See our virtual tour link for more information!
Interior Details
2533
3
2.5
Has Heating:
Yes
Heating Type:
Forced Air With Air Conditioning
Has Cooling:
Yes
Cooling Type:
Central
Has Fuel:
No
Fuel Type:
N/A
Has Basement:
No
Basement Type:
N/A
Has Flooring:
No
Flooring Type:
N/A
Has Fireplace:
Yes
Fireplace Type:
N/A
Property Details
348480000
Yes
Yes
Type:
Garage, Attached
Location:
N/A
Status:
N/A
Number of Spaces:
3
N/A
N/A
N/A
N/A
N/A
N/A
N/A
Construction Details
N/A
Frame Wood
N/A
Bowstring Truss
Wood
Tax History
Year
Amount
Land
Improvement
Percent Change
Assessment
2019
$6,624
$0
$0
--%
$402,990
2019
$6,624
$0
$0
--%
$391,260
2018
$6,353
$0
$0
--%
$379,870
2017
$6,140
$0
$0
--%
$368,810
2016
$5,820
$0
$0
--%
$358,070
2014
$5,340
$118,700
$212,770
--%
$331,470
2013
$5,000
$0
$0
--%
$309,530
2012
$4,682
$0
$0
--%
$295,550

Average Home Price in 97080
Nearby Properties
Zip Code
Price
Bed
Bath
Sqft
Lot
Sold Date
$632,739
$632,739
3 Beds
2 Baths
2,177 Sqft
469,402,560 Lot (sqft)
Sold 09/17/2026
$576,057
$576,057
4 Beds
2.5 Baths
2,165 Sqft
14,205 Lot (sqft)
Sold 09/01/2026
$565,083
$565,083
3 Beds
3 Baths
2,393 Sqft
8,200 Lot (sqft)
Sold 06/15/2026
$587,775
$587,775
4 Beds
2.5 Baths
2,227 Sqft
9,957 Lot (sqft)
Sold 06/11/2026
$575,785
$575,785
3 Beds
3 Baths
2,443 Sqft
335,412,000 Lot (sqft)
Sold 06/01/2026
$585,000
$585,000
4 Beds
3 Baths
2,623 Sqft
8,411 Lot (sqft)
Sold 10/13/2026
$550,000
$550,000
3 Beds
2.5 Baths
2,298 Sqft
315,200,160 Lot (sqft)
Sold 10/05/2026
$698,595
$698,595
3 Beds
3 Baths
2,833 Sqft
399,096,720 Lot (sqft)
Sold 10/13/2026
$665,656
$665,656
4 Beds
3.5 Baths
2,896 Sqft
382,108,320 Lot (sqft)
Sold 10/13/2026