
Member Features
Find Real Estate Bargain!
Full foreclosure details
Home value, equity and ownership info
Find homes priced below market
Get full access with a FREE Account
Already a member?
$1,100,000
Listing Price6beds
4baths
4,838sqft
15,246sqft lot
11372 Entrevaux Dr, Eden Prairie, MN 55347
Member Features
Find Real Estate Bargain!
Full foreclosure details
Home value, equity and ownership info
Find homes priced below market
Get full access with a FREE Account
Already a member?
For Sale
Off Market
Home type
Price / sqft
Year built
Home Details
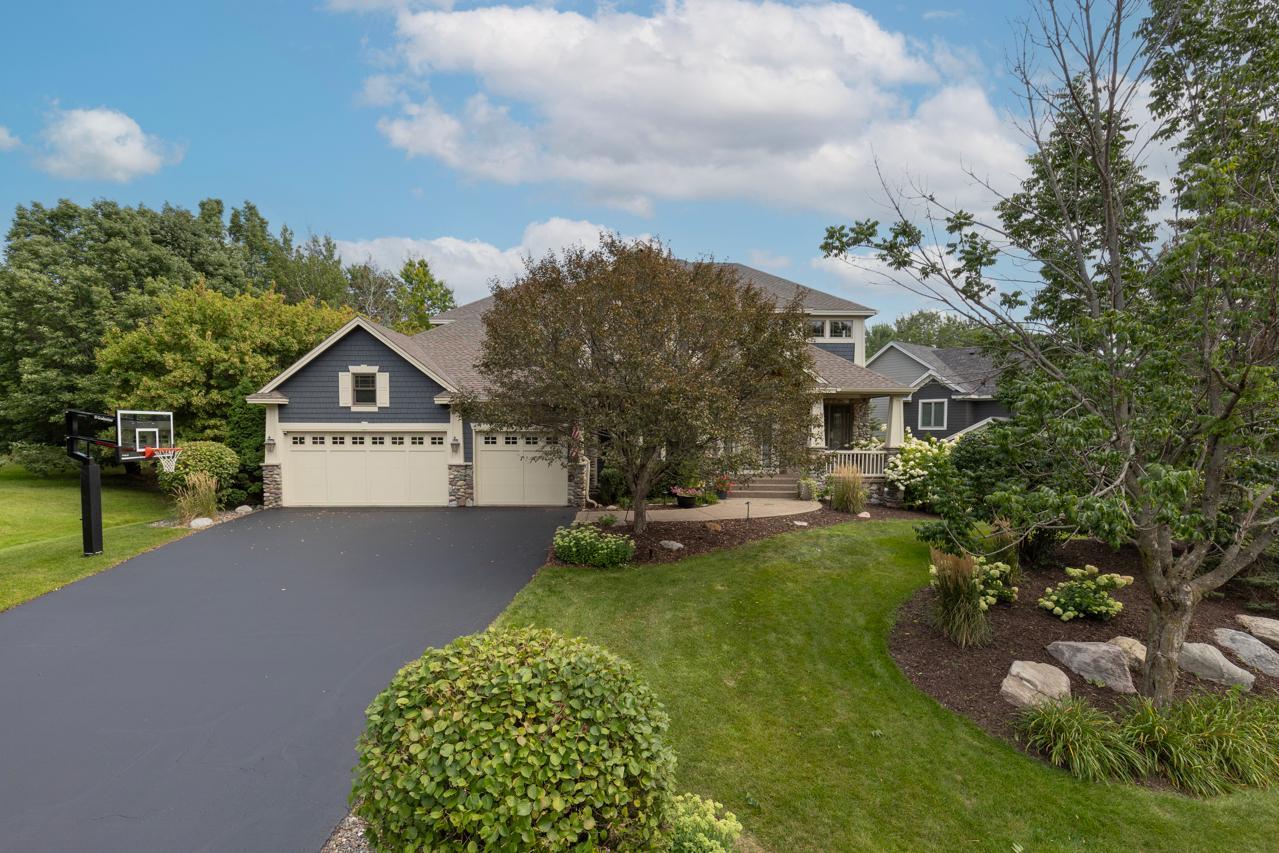
This luxurious former Parade model Custom Built Lecy Brothers home perfectly situated on a gorgeous lot in the sought-after Entrevaux neighborhood truly has it all! This architectural masterpiece has high-end finishes throughout, and you will appreciate the exquisite craftmanship & impressive updates inside & out! Updated refinished flooring, new washer & dryer, upgraded driveway apron & gorgeous new spa! Stunning, open layout with spectacular living spaces, soaring high ceilings, wall of windows letting tons of natural light pour in overlooking your beautiful backyard, remarkable gourmet kitchen with island, three cozy fireplaces & abundant storage throughout. Youll love the wonderful main floor office space, gleaming hardwood floors, exquisite custom built-in features, formal & informal dining room spaces, six spacious bedrooms including a lavish primary suite with walk-in closet & private bathroom with jetted tub. The walkout lower level is an entertainers dream with the massive family room space, heated floors, fantastic wet bar, secret room, additional bedrooms & bath and even more storage space! Enjoy your lovely serene outdoor deck space your own private oasis! This home is perfect for entertaininginside & out! Ideal, convenient location close to so many parks, Eden Prairie trail system, Olympic Hills Golf Club, award-winning schools, shopping, restaurants & more! Truly a must-see experience you wont be disappointed!!
Interior Details
4838
6
4
Has Heating:
Yes
Heating Type:
Floor/wall Furnace
Has Cooling:
Yes
Cooling Type:
Package
Has Fuel:
Yes
Fuel Type:
Electric
Has Basement:
No
Basement Type:
Basement (unspecified)
Has Flooring:
No
Flooring Type:
Wood (unspecified)
Has Fireplace:
Yes
Fireplace Type:
N/A
Property Details
15246
No
No
Type:
Garage, Attached
Location:
N/A
Status:
N/A
Number of Spaces:
3
No
No
No
No
Yes
No
No
Construction Details
N/A
N/A
N/A
Hip
Wood Shingle
Tax History
Year
Amount
Land
Improvement
Percent Change
Assessment
2020
$9,373
$185,000
$515,200
--%
$700,200
2019
$9,489
$185,000
$515,200
--%
$700,200
2018
$9,702
$185,000
$515,200
--%
$700,200
2017
$9,851
$185,000
$515,200
--%
$700,200
2016
$10,423
$190,300
$540,700
--%
$731,000
2014
$10,797
$184,800
$525,000
--%
$709,800
2013
$10,785
$184,800
$525,000
--%
$709,800
2011
$11,168
$195,000
$554,000
--%
$749,000

Average Home Price in 55347
Nearby Properties
Zip Code
Price
Bed
Bath
Sqft
Lot
Sold Date
$969,076
4 Beds
5.25 Baths
4,232 Sqft
18,295 Lot (sqft)
Sold 09/17/2026
$1,150,000
$1,150,000
5 Beds
4 Baths
4,903 Sqft
27,443 Lot (sqft)
Sold 09/29/2026
$989,496
4 Beds
5.25 Baths
4,695 Sqft
13,504 Lot (sqft)
Sold 10/05/2026
$1,345,722
$1,345,722
5 Beds
5.25 Baths
4,221 Sqft
18,295 Lot (sqft)
Sold 10/05/2026
$899,000
4 Beds
4 Baths
4,920 Sqft
15,246 Lot (sqft)
Sold 09/29/2026
$1,000,000
$1,000,000
4 Beds
5.25 Baths
4,661 Sqft
25,265 Lot (sqft)
Sold 07/10/2025
$1,100,000
$1,100,000
5 Beds
5.25 Baths
4,856 Sqft
15,682 Lot (sqft)
Sold 10/05/2026
$1,100,000
$1,100,000
6 Beds
4 Baths
4,838 Sqft
15,246 Lot (sqft)
Sold 09/29/2026
$1,004,673
$1,004,673
6 Beds
4.5 Baths
5,442 Sqft
17,860 Lot (sqft)
Sold 10/05/2026



