
Member Features
Find Real Estate Bargain!
Full foreclosure details
Home value, equity and ownership info
Find homes priced below market
Get full access with a FREE Account
Already a member?
$669,900
Listing Price4beds
3baths
3,470sqft
59,242sqft lot
44 Enrico Rd, Bolton, CT 06043
Member Features
Find Real Estate Bargain!
Full foreclosure details
Home value, equity and ownership info
Find homes priced below market
Get full access with a FREE Account
Already a member?
For Sale
Off Market
Home type
Price / sqft
Year built
Home Details
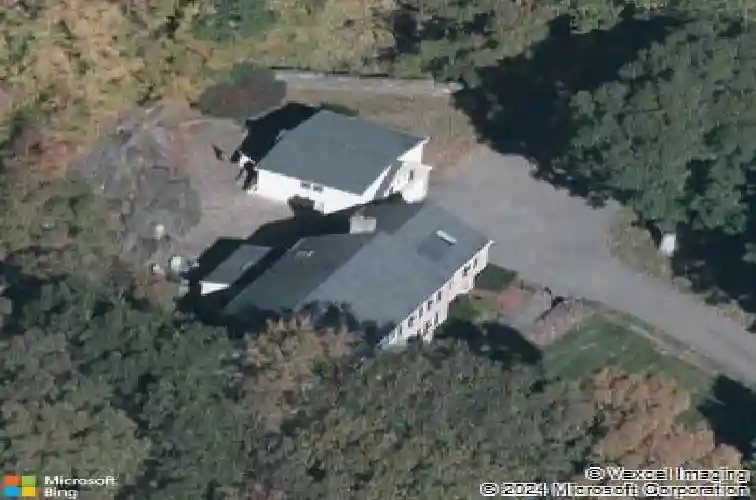
Experience refined New England living in this masterfully crafted colonial, set on 1.36 beautifully landscaped acres in one of Boltons most desirable cul-de-sac neighborhoods. From the moment you arrive, youre welcomed by stone walls, a brick facade, a pillared front porch, and a transom-topped entry door that hints at the sophistication within. Rich hardwood floors with intricate inlays, extensive crown and panel moldings, and custom millwork create a seamless blend of elegance and warmth throughout the home. The gourmet kitchen is a chefs dream, featuring custom full inlay red birch cabinetry, sleek black granite counters, a stunning center island with wine cooler, and premium appliances. It continues seamlessly to the formal DR & Inviting sunroom. The great room impresses with cathedral ceilings, a striking native brownstone Rumford FP, and bespoke built-ins. French doors open to a vast paver patio and a spectacular terraced garden, illuminated by 16 custom copper and steel torches-perfect for unforgettable outdoor gatherings. Upstairs, retreat to a spacious primary suite w/ a skylit spa-like bath, alongside 3 generous bdrms, a designer full bath, and a separate laundry room. The finished lower level offers a kitchenette, matching millwork, durable epoxy flooring, & an office/media rm, & excellent storage. A detached heated carriage house with a game room and contractor-height garage adds flexible luxury. Minutes to Case Mountain trails, Bolton Lake, UCONN & Hartf
Interior Details
3470
4
3
Has Heating:
Yes
Heating Type:
Forced Air With Air Conditioning
Has Cooling:
Yes
Cooling Type:
N/A
Has Fuel:
Yes
Fuel Type:
Oil
Has Basement:
No
Basement Type:
Basement (unspecified)
Has Flooring:
No
Flooring Type:
N/A
Has Fireplace:
Yes
Fireplace Type:
N/A
Property Details
59242
Yes
Yes
Type:
Garage, Basement
Location:
N/A
Status:
N/A
Number of Spaces:
2
N/A
N/A
N/A
N/A
N/A
N/A
N/A
Construction Details
Colonial
Brick
N/A
Gable
Shingle
Tax History
Year
Amount
Land
Improvement
Percent Change
Assessment
2020
$12,734
$76,600
$251,100
--%
$327,700
2019
$12,780
$76,600
$251,100
--%
$327,700
2015
$12,013
$0
$0
--%
$326,700
2014
$11,546
$0
$0
--%
$326,700
2012
$11,095
$80,110
$278,250
--%
$358,360

Average Home Price in 06043
Nearby Properties
Zip Code
Price
Bed
Bath
Sqft
Lot
Sold Date
$669,900
$669,900
4 Beds
3 Baths
3,470 Sqft
59,242 Lot (sqft)
Sold 10/26/2026
$871,998
4 Beds
2.5 Baths
3,494 Sqft
58,806 Lot (sqft)
Sold 10/27/2026
$391,396
5 Beds
3.5 Baths
3,429 Sqft
76,666 Lot (sqft)
Sold 10/26/2026




