Member Features
Find Real Estate Bargain!
Full foreclosure details
Home value, equity and ownership info
Find homes priced below market
Get full access with a FREE Account
Already a member?
$1,988,000
Listing Price4beds
2baths
1,549sqft
6,600sqft lot
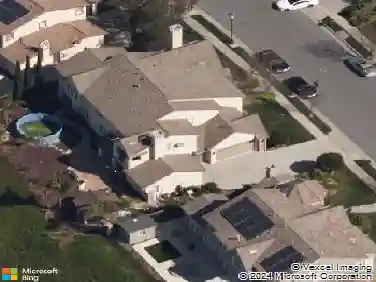
5177 Englewood Dr, San Jose, CA 95129
Member Features
Find Real Estate Bargain!
Full foreclosure details
Home value, equity and ownership info
Find homes priced below market
Get full access with a FREE Account
Already a member?
For Sale
Off Market
Home type
Price / sqft
Year built
Home Details
Welcome to 5177 Englewood Dr in sought after Happy Valley neighborhood, a move-in ready single-level home featuring 4 bedrooms and 2 bathrooms. The recently updated kitchen shines with quartz countertops and brand-new stainless steel appliances - perfect for cooking and entertaining. Refinished hardwood floors flow throughout, complementing a spacious living room with a cozy fireplace and a stylishly renovated hall bath. Additional highlights include central heating and air conditioning, a convenient laundry area with washer and dryer, and an attached two-car garage. The private backyard provides generous space for outdoor living, gardening, or future expansion. Set within the Moreland Elementary School District, and close to shopping, dining, parks, and major tech employers, this home offers comfort, convenience, and lasting value in one of San Jose's most desirable neighborhoods.
Interior Details
1549
4
2
Has Heating:
Yes
Heating Type:
Yes
Has Cooling:
No
Cooling Type:
N/A
Has Fuel:
No
Fuel Type:
N/A
Has Basement:
No
Basement Type:
N/A
Has Flooring:
No
Flooring Type:
N/A
Has Fireplace:
Yes
Fireplace Type:
N/A
Property Details
6600
No
No
Type:
N/A
Location:
N/A
Status:
N/A
Number of Spaces:
N/A
No
No
No
No
Yes
No
No
Construction Details
L-shape
N/A
N/A
N/A
N/A
Tax History
Year
Amount
Land
Improvement
Percent Change
Assessment
2020
$5,394
$74,758
$257,926
--%
$332,684
2019
$5,187
$73,293
$252,869
--%
$326,162
2018
$5,052
$71,856
$247,911
--%
$319,767
2017
$4,981
$70,448
$243,050
--%
$313,498
2016
$4,737
$69,067
$238,285
--%
$307,352
2014
$4,151
$66,698
$230,109
--%
$296,807
2013
$4,077
$66,397
$229,070
--%
$295,467
2012
$3,942
$65,096
$224,579
--%
$289,675

Average Home Price in 95129
Nearby Properties
Zip Code
Price
Bed
Bath
Sqft
Lot
Sold Date
$2,869,073
$2,869,073
4 Beds
2 Baths
1,736 Sqft
6,180 Lot (sqft)
Sold 10/20/2026
$2,350,000
$2,350,000
3 Beds
2 Baths
1,733 Sqft
5,940 Lot (sqft)
Sold 10/06/2026
$2,056,942
$2,056,942
3 Beds
2 Baths
1,550 Sqft
6,420 Lot (sqft)
Sold 09/23/2026
$2,124,370
$2,124,370
3 Beds
2 Baths
1,445 Sqft
8,060 Lot (sqft)
Sold 09/18/2026
$2,146,236
$2,146,236
3 Beds
2 Baths
1,424 Sqft
6,405 Lot (sqft)
Sold 08/26/2026
$2,222,972
$2,222,972
4 Beds
2 Baths
1,617 Sqft
7,272 Lot (sqft)
Sold 07/15/2026
$1,912,696
$1,912,696
3 Beds
1.5 Baths
1,743 Sqft
7,215 Lot (sqft)
Sold 07/10/2026
$2,118,378
$2,118,378
3 Beds
2 Baths
1,424 Sqft
6,363 Lot (sqft)
Sold 07/07/2026
$2,018,955
$2,018,955
3 Beds
2 Baths
1,675 Sqft
7,600 Lot (sqft)
Sold 07/07/2026