Member Features
Find Real Estate Bargain!
Full foreclosure details
Home value, equity and ownership info
Find homes priced below market
Get full access with a FREE Account
Already a member?
$298,000
Listing Price3beds
2baths
1,455sqft
13,068sqft lot
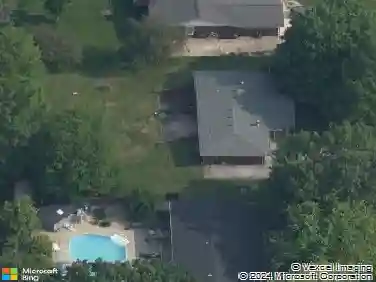
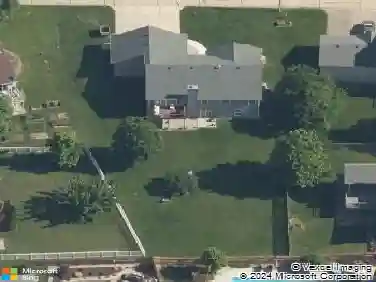
20 Englewood Dr, Glen Carbon, IL 62034
Member Features
Find Real Estate Bargain!
Full foreclosure details
Home value, equity and ownership info
Find homes priced below market
Get full access with a FREE Account
Already a member?
For Sale
Home type
Price / sqft
Year built
Home Details
Stunning 4 Bed / 3 Bath Ranch w/Walk-Out Basement! Comfort and style with this completely remodeled home featuring new siding, windows, and a stunning interior update. Over 2,500 sq. ft. of finished, this open-concept layout is perfect for both relaxing and entertaining. The heart of the home is the spacious living and dining area, where vaulted ceilings, warm natural light, and a cozy fireplace create an inviting atmosphere. Dining area opens to a full-length deck through a sliding bay door, offering peaceful views of a scenic backyard filled with mature trees. nFreshly updated kitchen is a dream, with a waterfall quartz attached island with seating for 3+, glass tile backsplash, pendant lighting, shaker cabinets, stainless appliances and large pantry. 2-car garage, makes everyday living a breeze. Main level has three generous bedrooms, including spacious primary suite w/custom walk-in shower, oversized vanity, linen storage and massive walk-in closet. Central hall bath w/tub/shower combo serves the other two bedrooms. Every room has been freshly painted in neutral tones, accented by crisp white trim and baseboards. Walk-out lower level offers even more living space w/huge family room, industrial-style ceilings and recessed lighting. French door lead to large patio and garden shed, perfect for outdoor enjoyment. The lower level also includes a spacious 4th bedroom, a 3rd full bath, and a versatile office/gym/flex room with a convenient laundry closet and ample storage.
Interior Details
1455
3
2
Has Heating:
Yes
Heating Type:
Yes
Has Cooling:
Yes
Cooling Type:
Central
Has Fuel:
No
Fuel Type:
N/A
Has Basement:
No
Basement Type:
Basement (unspecified)
Has Flooring:
No
Flooring Type:
N/A
Has Fireplace:
Yes
Fireplace Type:
N/A
Property Details
13068
No
No
Type:
Garage, Attached
Location:
N/A
Status:
N/A
Number of Spaces:
0
N/A
N/A
N/A
N/A
N/A
N/A
N/A
Construction Details
Ranch
Vinyl
N/A
N/A
N/A
Tax History
Year
Amount
Land
Improvement
Percent Change
Assessment
2018
$4,891
$11,220
$60,200
--%
$71,420
2018
$4,891
$10,720
$57,490
--%
$68,210
2017
$4,816
$10,720
$57,490
--%
$68,210
2016
$4,362
$10,490
$56,270
--%
$66,760
2015
$4,253
$9,920
$53,210
--%
$63,130
2013
$4,047
$9,730
$52,170
--%
$61,900
2012
$4,022
$9,830
$52,710
--%
$62,540
2011
$3,968
$9,960
$53,420
--%
$63,380

Average Home Price in 62034
Nearby Properties
Zip Code
Price
Bed
Bath
Sqft
Lot
Sold Date
$145,874
$145,874
1 Beds
2 Baths
1,251 Sqft
12,632 Lot (sqft)
Sold 10/02/2026
$310,731
4 Beds
2 Baths
1,312 Sqft
10,454 Lot (sqft)
Sold 07/25/2026
$434,052
$434,052
5 Beds
3 Baths
1,669 Sqft
13,504 Lot (sqft)
Sold 10/18/2026
$526,858
5 Beds
6 Baths
1,600 Sqft
26,136 Lot (sqft)
Sold 10/18/2026
$474,939
4 Beds
3 Baths
1,352 Sqft
11,326 Lot (sqft)
Sold 10/13/2026
$298,000
3 Beds
2 Baths
1,455 Sqft
13,068 Lot (sqft)
Sold 10/13/2026
$396,625
$396,625
3 Beds
2 Baths
1,296 Sqft
87,120 Lot (sqft)
Sold 10/18/2026
$343,406
4 Beds
3 Baths
1,501 Sqft
14,810 Lot (sqft)
Sold 10/13/2026
$257,000
1 Beds
2 Baths
1,587 Sqft
9,148 Lot (sqft)
Sold 10/18/2026