Member Features
Find Real Estate Bargain!
Full foreclosure details
Home value, equity and ownership info
Find homes priced below market
Get full access with a FREE Account
Already a member?
$359,900
Listing Price3beds
1.5baths
1,065sqft
7,536sqft lot
703 Englewood Ave, Royal Oak, MI 48073
Member Features
Find Real Estate Bargain!
Full foreclosure details
Home value, equity and ownership info
Find homes priced below market
Get full access with a FREE Account
Already a member?
For Sale
Off Market
Home type
Price / sqft
Year built
Home Details
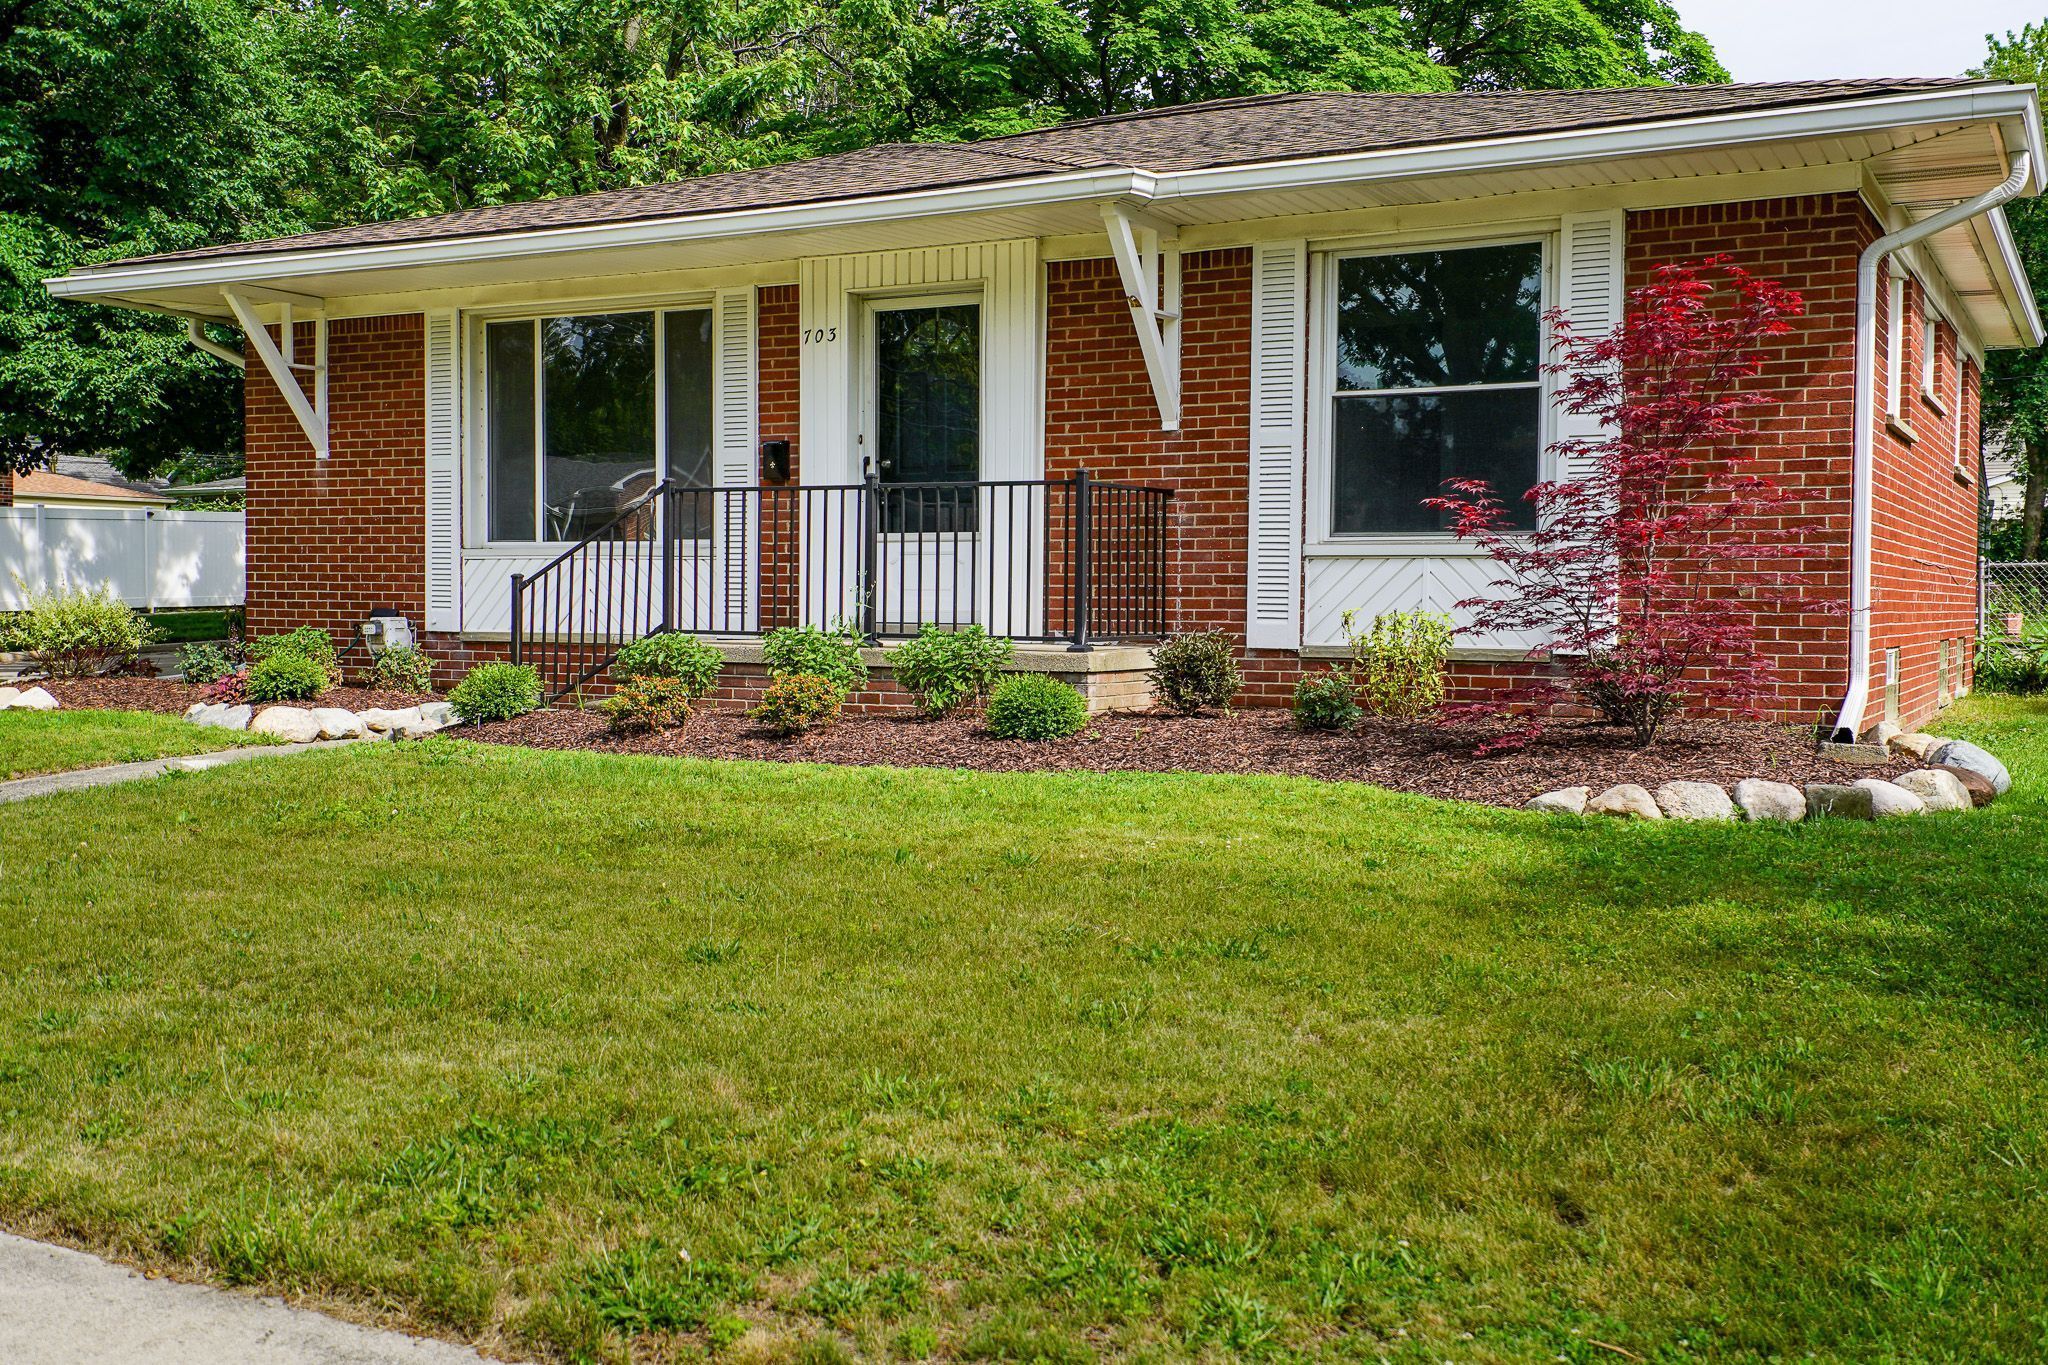
Freshly renovated gorgeous all brick ranch on a deeper (139') corner lot done with a premium designer flair. Kitchen features new grey Shaker style cabinets with tall uppers and crown moldings, subway tile backsplash, quartz counters, undermount stainless steel sink and a full set of premium stainless steel appliances. Full bath features new vanity, top, touch screen mirror/light, marble ceramic tub surround with tile accents and new floor. Remodeled half bath with new vanity, top, floor and fixtures. New premium designer interior doors, trim and hardware. New paint and fixtures throughout. Clean open basement with new furnace, hwh and central air. Glass block windows and blacked out ceiling. Updated electrical. Oversize side entry garage with newer rollup door, opener and double wide driveway. Large patio in deep yard. Professionally landscaped. Roof, windows and siding new in 2021. Owner is a licensed broker in the state of Michigan.
Interior Details
1065
3
1.5
Has Heating:
Yes
Heating Type:
Forced Air With Air Conditioning
Has Cooling:
Yes
Cooling Type:
N/A
Has Fuel:
Yes
Fuel Type:
Gas
Has Basement:
No
Basement Type:
Basement (unspecified)
Has Flooring:
No
Flooring Type:
N/A
Has Fireplace:
Yes
Fireplace Type:
N/A
Property Details
7536
Yes
Yes
Type:
N/A
Location:
N/A
Status:
N/A
Number of Spaces:
N/A
No
No
No
No
No
No
No
Construction Details
Ranch
Brick
N/A
Hip
Asphalt
Tax History
Year
Amount
Land
Improvement
Percent Change
Assessment
2019
$2,840
$0
$0
--%
$93,970
2019
$2,840
$0
$0
--%
$87,580
2018
$2,844
$0
$0
--%
$84,830
2017
$2,733
$0
$0
--%
$82,870
2016
$2,768
$0
$0
--%
$80,730
2014
$2,742
$0
$0
--%
$73,740
2013
$2,516
$0
$0
--%
$63,750
2012
$2,460
$0
$0
--%
$61,790

Average Home Price in 48073
Nearby Properties
Zip Code
Price
Bed
Bath
Sqft
Lot
Sold Date
$301,433
$301,433
3 Beds
1.5 Baths
1,083 Sqft
6,447 Lot (sqft)
Sold 10/20/2026
$178,469
$178,469
3 Beds
2 Baths
964 Sqft
5,009 Lot (sqft)
Sold 10/14/2026
$386,184
3 Beds
1 Baths
950 Sqft
5,968 Lot (sqft)
Sold 09/17/2026
$286,533
$286,533
2 Beds
1 Baths
991 Sqft
6,098 Lot (sqft)
Sold 08/19/2026
$394,238
$394,238
2 Beds
2 Baths
1,129 Sqft
5,401 Lot (sqft)
Sold 07/09/2026
$185,921
$185,921
2 Beds
1 Baths
906 Sqft
6,752 Lot (sqft)
Sold 06/08/2026
$256,168
$256,168
3 Beds
1 Baths
1,123 Sqft
7,144 Lot (sqft)
Sold 05/29/2026
$337,984
3 Beds
2 Baths
1,198 Sqft
4,966 Lot (sqft)
Sold 05/25/2026
$350,000
3 Beds
2 Baths
1,056 Sqft
5,271 Lot (sqft)
Sold 10/13/2026