

Member Features
Find Real Estate Bargain!
Full foreclosure details
Home value, equity and ownership info
Find homes priced below market
Get full access with a FREE Account
Already a member?
$725,000
Listing Price4beds
3baths
3,188sqft
11,761sqft lot
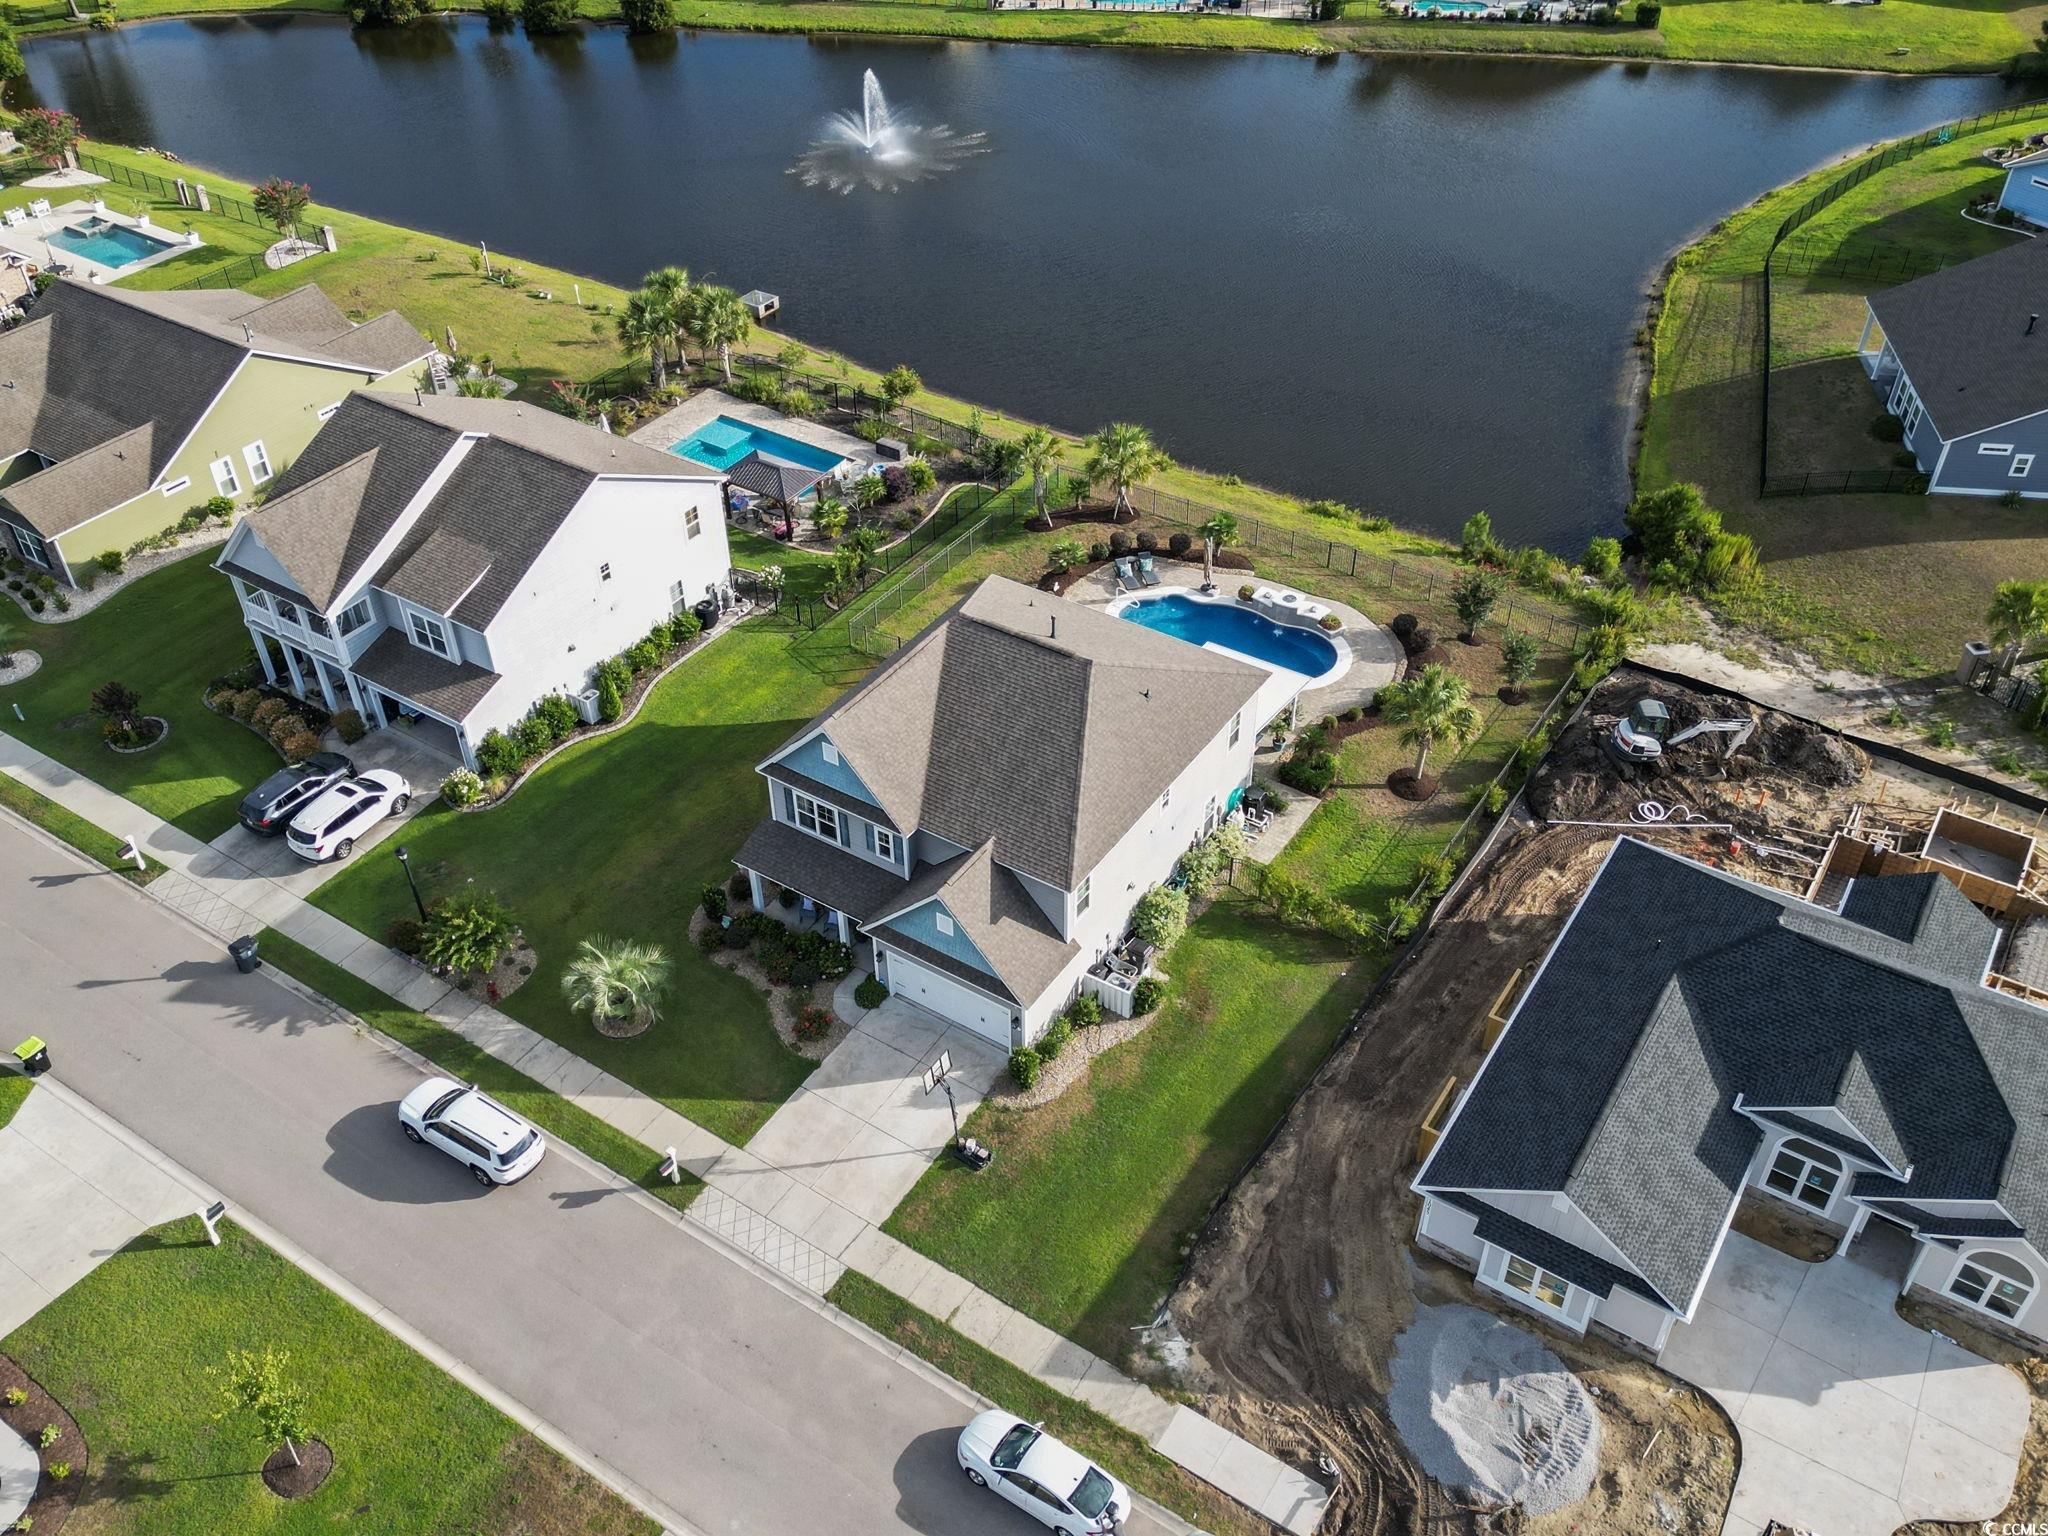
1041 Englemann Oak Dr, Myrtle Beach, SC 29579
Member Features
Find Real Estate Bargain!
Full foreclosure details
Home value, equity and ownership info
Find homes priced below market
Get full access with a FREE Account
Already a member?
For Sale
Off Market
Home type
Price / sqft
Year built
Home Details
Home is our sanctuary, and with a private getaway in your very own backyard, it doesn't get much better than this. As you enter this absolutely amazing home, you are greeted by an elongated foyer that extends into an open common area, setting the stage for a welcoming and luxurious living experience. To the left, discover a formal dining area, seamlessly connected to the kitchen through a beautiful 'butler's pantry' that features a discrete walk-in pantry with plenty of storage. The main living area offers an open floor plan that exudes warmth and hospitality. From a cozy fireplace to a modern kitchen equipped with a gas stove and stainless steel appliances, every detail is designed for comfort and style. To the right, at the end of the foyer, a wrought iron spindled stairwell leads to the second level. Behind the stairwell, youll find a convenient coat room, access to a full bathroom, and the fourth bedroom, perfectly situated on the first level. Ascending the stairs, youll find yourself in an expansive lofta versatile area with storage closets on one wall and pull-down stairs that provide access to additional attic storage. The second level features two larger bedrooms, another full bathroom and a laundry room for convenience. Exceptional owner's suite boasts dual vanity, two linen closets, an exquisite walk-in shower & private commode. In addition, a quaint sitting room acts as an extension to the bedroom. Let's not overlook the HUGE walk-
Interior Details
3188
4
3
Has Heating:
Yes
Heating Type:
Heat Pump
Has Cooling:
Yes
Cooling Type:
Central
Has Fuel:
No
Fuel Type:
N/A
Has Basement:
No
Basement Type:
N/A
Has Flooring:
No
Flooring Type:
N/A
Has Fireplace:
Yes
Fireplace Type:
N/A
Property Details
11761
No
No
Type:
Garage, Attached
Location:
N/A
Status:
N/A
Number of Spaces:
0
No
No
No
No
No
No
No
Construction Details
Conventional
Fiber Cement Siding (hardi-board/hardi-plank)
N/A
Gable/hip
Composition Shingle
Tax History
Year
Amount
Land
Improvement
Percent Change
Assessment
2019
$5,079
$58,030
$351,198
--%
$409,228
2018
$4,550
$60,550
$295,300
--%
$355,850
2017
$778
$60,550
$0
--%
$60,550
2015
$31
$52,650
$0
--%
$52,650
2015
$31
$52,650
$0
--%
$52,650

Average Home Price in 29579
Nearby Properties
Zip Code
Price
Bed
Bath
Sqft
Lot
Sold Date
$460,000
4 Beds
4 Baths
2,742 Sqft
6,970 Lot (sqft)
Sold 10/13/2026
$625,000
3 Beds
4 Baths
2,985 Sqft
15,246 Lot (sqft)
Sold 10/13/2026
$589,000
4 Beds
3 Baths
3,074 Sqft
12,197 Lot (sqft)
Sold 10/13/2026
$725,000
4 Beds
3 Baths
3,188 Sqft
11,761 Lot (sqft)
Sold 09/29/2026





