

Member Features
Find Real Estate Bargain!
Full foreclosure details
Home value, equity and ownership info
Find homes priced below market
Get full access with a FREE Account
Already a member?
$479,900
Listing Price6beds
3baths
2,832sqft
8,845sqft lot
113 Endeavour, Kyle, TX 78640
Member Features
Find Real Estate Bargain!
Full foreclosure details
Home value, equity and ownership info
Find homes priced below market
Get full access with a FREE Account
Already a member?
For Sale
Off Market
Home type
Price / sqft
Year built
Home Details
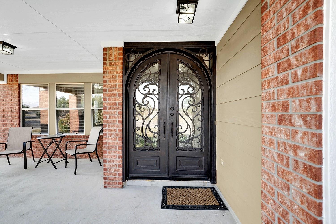
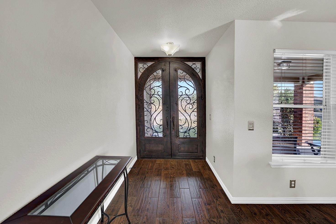
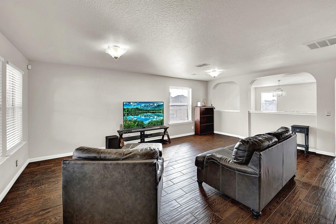
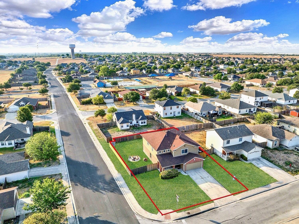
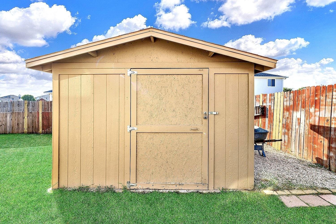
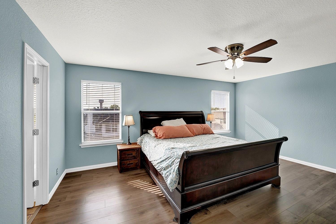
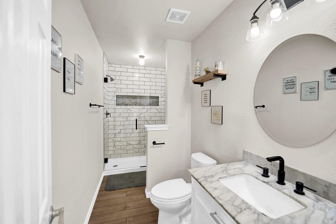
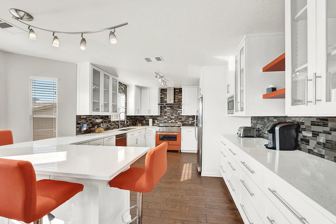
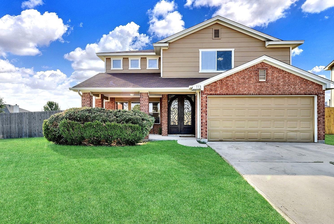
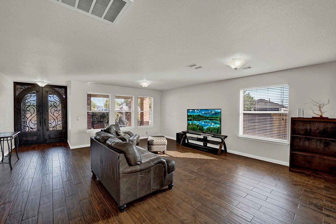
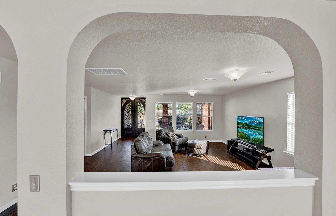
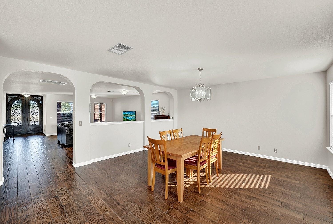
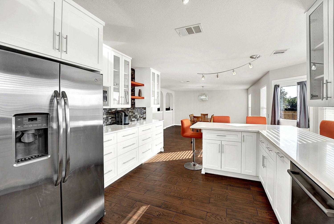
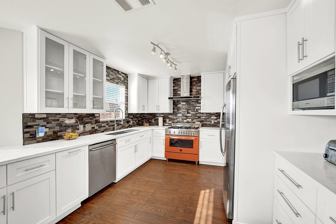
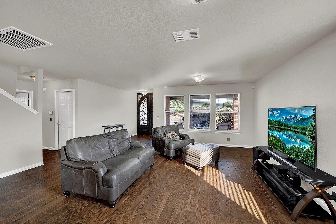
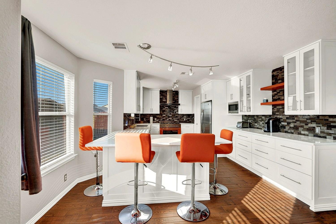
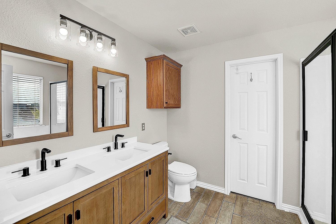
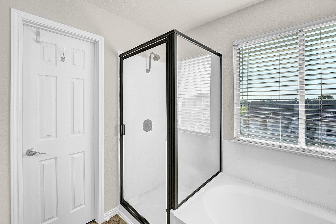
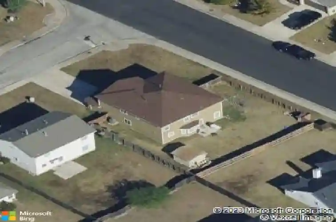
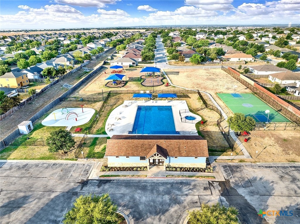
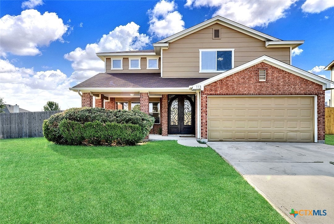
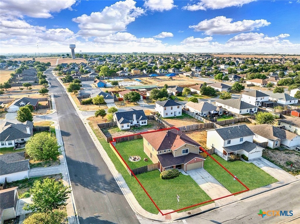
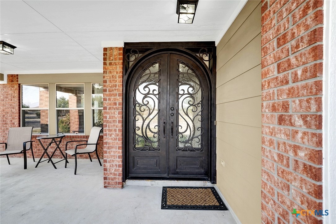
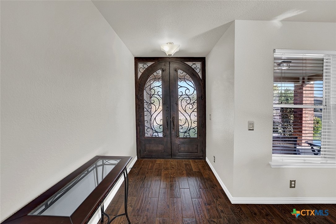
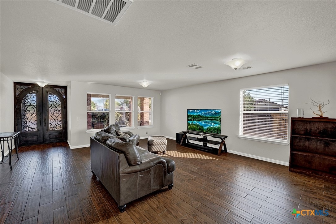
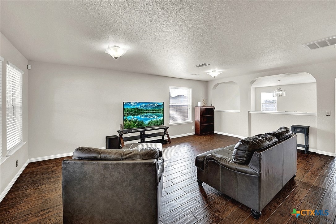
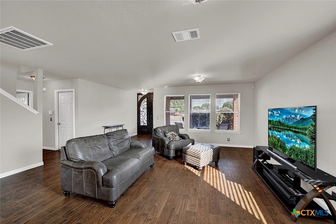
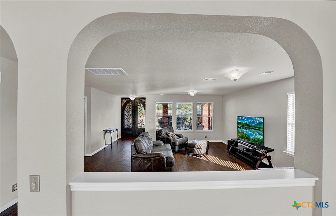
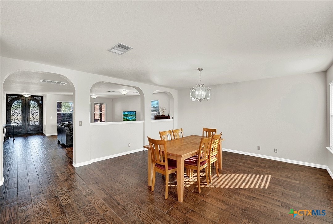
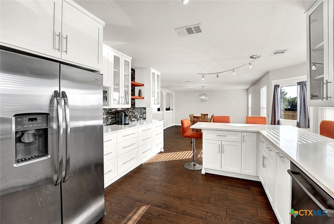
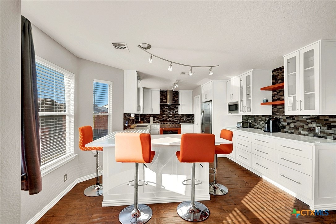
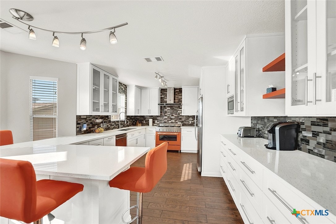
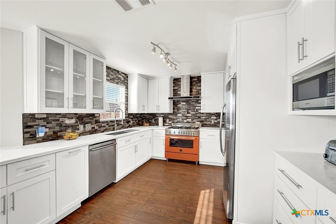
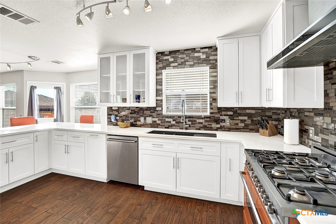
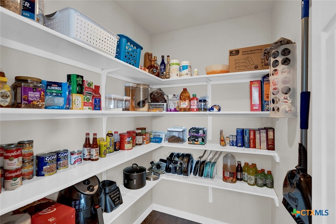
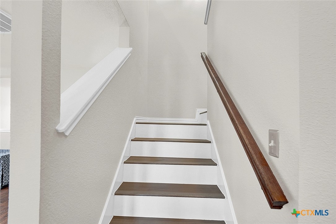
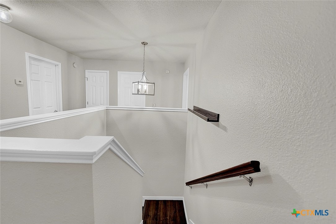
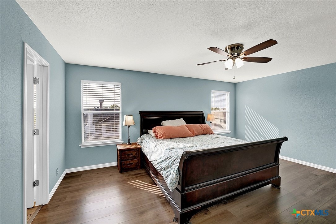
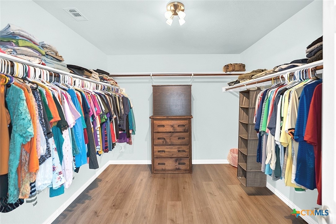
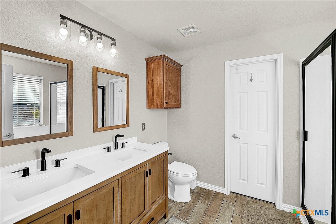
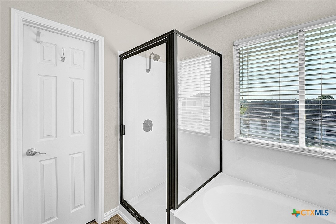
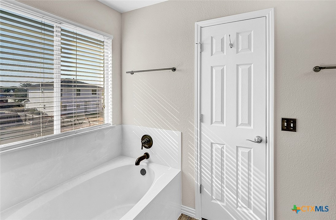
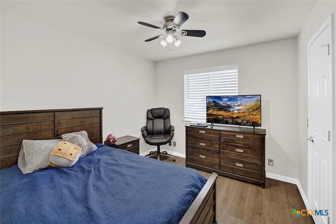
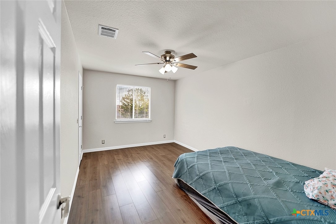
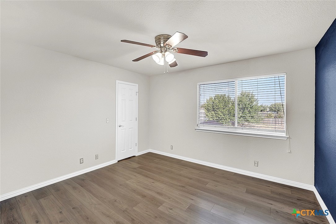
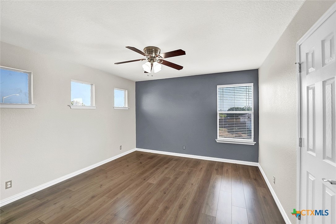
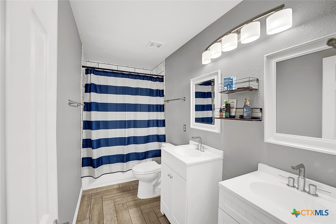
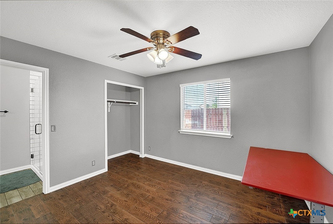
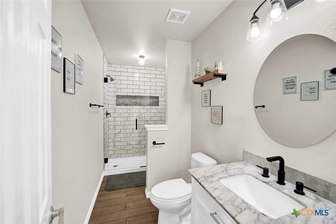
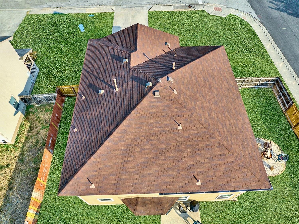
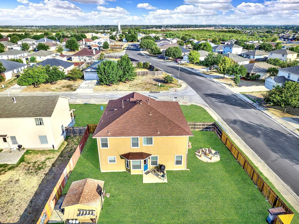
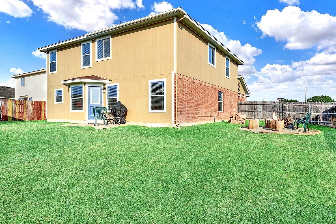
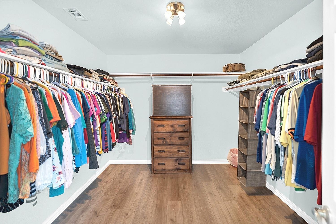
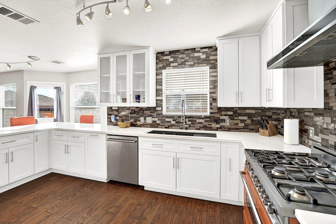
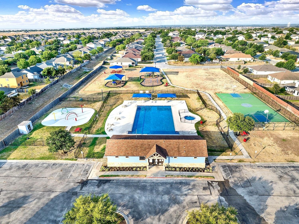
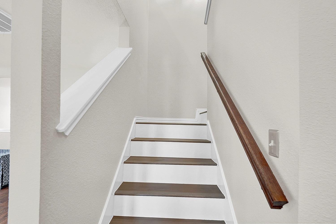
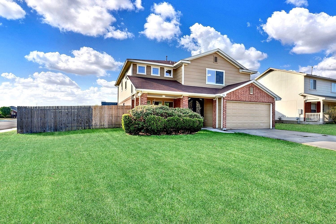
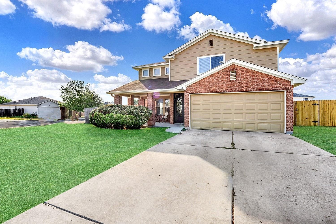
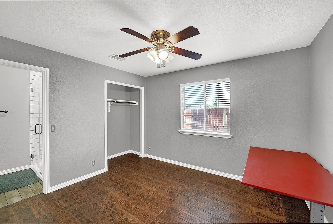
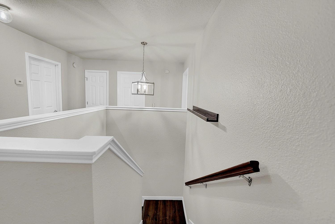
Welcome to this stunning, one-of-a-kind home located on nearly a quarter-acre corner lot in the Post Oak neighborhood. From the moment you step through the grand front doors, youll be captivated by the tasteful updates and meticulous attention to detail throughout. The main level features upgraded tile plank flooring and includes a fully remodeled bathroom that connects to a main level bedroom, perfect for guests, a craft room, or anyone who prefers to avoid stairs. The remodeled kitchen is a chefs dream, equipped with a gas range accented by a pop of color and matching bar stools, a pot filler, upgraded quartz countertops, a silgranit sink, sleek backsplash, ample cabinet space, and framed glass doors to display your favorite dishware. The spacious dining nook next to the kitchen overlooks the living area through an arched opening and can accommodate a large table and additional furniture to complete the space. Upstairs, youll find new laminate flooring and four generously sized bedrooms, each with walk-in closets. The primary bedroom & remodeled ensuite is a true retreat, featuring a garden tub, standing shower with a sleek black frame, double vanity, and an oversized walk-in closet. The laundry room is conveniently located on the upper level, making household chores a breeze. From the kitchen on the main level, venture to the backyard to find a huge fenced-in area with a storage shed and fire pit on the side yard. Youe within walking distance to the community amenities tha
Interior Details
2832
6
3
Has Heating:
Yes
Heating Type:
Central
Has Cooling:
Yes
Cooling Type:
Central
Has Fuel:
No
Fuel Type:
N/A
Has Basement:
No
Basement Type:
N/A
Has Flooring:
No
Flooring Type:
N/A
Has Fireplace:
Yes
Fireplace Type:
N/A
Property Details
8845
No
No
Type:
Garage, Attached
Location:
N/A
Status:
N/A
Number of Spaces:
1
N/A
N/A
N/A
N/A
N/A
N/A
N/A
Construction Details
N/A
Brick
N/A
Gable/hip
Composition Shingle
Tax History
Year
Amount
Land
Improvement
Percent Change
Assessment
2020
$8,296
$28,000
$284,680
--%
$312,680
2019
$8,259
$28,000
$272,380
--%
$300,380
2018
$8,059
$18,000
$273,770
--%
$291,770
2017
$7,513
$0
$0
--%
$271,269
2016
$6,951
$0
$0
--%
$246,608
2013
$5,034
$0
$0
--%
$203,808
2013
$5,034
$15,000
$170,280
--%
$185,280
2012
$4,868
$0
$0
--%
$180,010

Average Home Price in 78640
Nearby Properties
Zip Code
Price
Bed
Bath
Sqft
Lot
Sold Date
$325,905
$325,905
5 Beds
4 Baths
2,855 Sqft
8,451 Lot (sqft)
Sold 10/27/2026