Member Features
Find Real Estate Bargain!
Full foreclosure details
Home value, equity and ownership info
Find homes priced below market
Get full access with a FREE Account
Already a member?
$725,000
Listing Price3beds
4baths
2,556sqft
1,932sqft lot
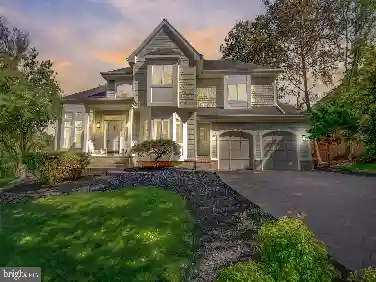
34 Enclave Ct, Annapolis, MD 21403
Member Features
Find Real Estate Bargain!
Full foreclosure details
Home value, equity and ownership info
Find homes priced below market
Get full access with a FREE Account
Already a member?
For Sale
Home type
Price / sqft
Year built
Home Details
EXCITING PRICE IMPROVEMENT! Welcome to 34 Enclave Court, a beautifully appointed and spacious townhome in one of Annapolis's most desirable and convenient locations. Built in 2019 by K. Hovnanian, this meticulously maintained residence offers over 2,700 square feet of refined living space across three thoughtfully designed levels-all within walking distance of Downtown Annapolis, the Naval Academy, and major commuter routes. Perfectly positioned on a premium lot backing to trees, the home provides exceptional privacy and a peaceful, natural setting.nThe main level showcases a bright, open-concept layout featuring upgraded luxury vinyl plank flooring, 9-foot ceilings, and a stunning gourmet kitchen. Highlights include Dallas White granite countertops, stainless steel appliances, and an impressive 12-foot center island with ample seating-ideal for both entertaining and everyday living. The adjoining dining area provides a dedicated space for gatherings, while a convenient half bath adds everyday functionality. Elegant plantation shutters, designer blinds, and upgraded brushed nickel fixtures are seamlessly integrated throughout the home, creating a cohesive and timeless aesthetic. Step outside to the large spacious private deck, perfect for hosting guests or unwinding while overlooking the serene wooded backdrop.nUpstairs, the luxurious primary suite offers a generous walk-in closet and a spa-inspired bath complete with comfort-height vanities and a frameless glass shower. Two
Interior Details
2556
3
4
Has Heating:
Yes
Heating Type:
Heat Pump
Has Cooling:
Yes
Cooling Type:
Central
Has Fuel:
No
Fuel Type:
N/A
Has Basement:
No
Basement Type:
No Basement
Has Flooring:
No
Flooring Type:
N/A
Has Fireplace:
Yes
Fireplace Type:
N/A
Property Details
1932
No
No
Type:
Garage, Attached
Location:
N/A
Status:
N/A
Number of Spaces:
1
N/A
N/A
N/A
N/A
N/A
N/A
N/A
Construction Details
Townhouse
Siding (not Specified)
N/A
N/A
Composition Shingle
Tax History
Year
Amount
Land
Improvement
Percent Change
Assessment
2021
$6,559
$180,000
$285,200
--%
$465,200
2020
$757
$0
$0
--%
$53,667
2019
$616
$0
$0
--%
$44,333
2018
$456
$35,000
$0
--%
$35,000
2017
$427
$0
$0
--%
$32,667

Average Home Price in 21403
Nearby Properties
Zip Code
Price
Bed
Bath
Sqft
Lot
Sold Date
$576,796
-- Beds
2.5 Baths
2,322 Sqft
2,095 Lot (sqft)
Sold 06/25/2026
$725,000
$725,000
3 Beds
4 Baths
2,556 Sqft
1,932 Lot (sqft)
Sold 10/26/2026
$688,000
$688,000
-- Beds
3 Baths
2,838 Sqft
1,968 Lot (sqft)
Sold 10/27/2026