
Member Features
Find Real Estate Bargain!
Full foreclosure details
Home value, equity and ownership info
Find homes priced below market
Get full access with a FREE Account
Already a member?
$724,900
Listing Price4beds
4baths
2,248sqft
8,625sqft lot
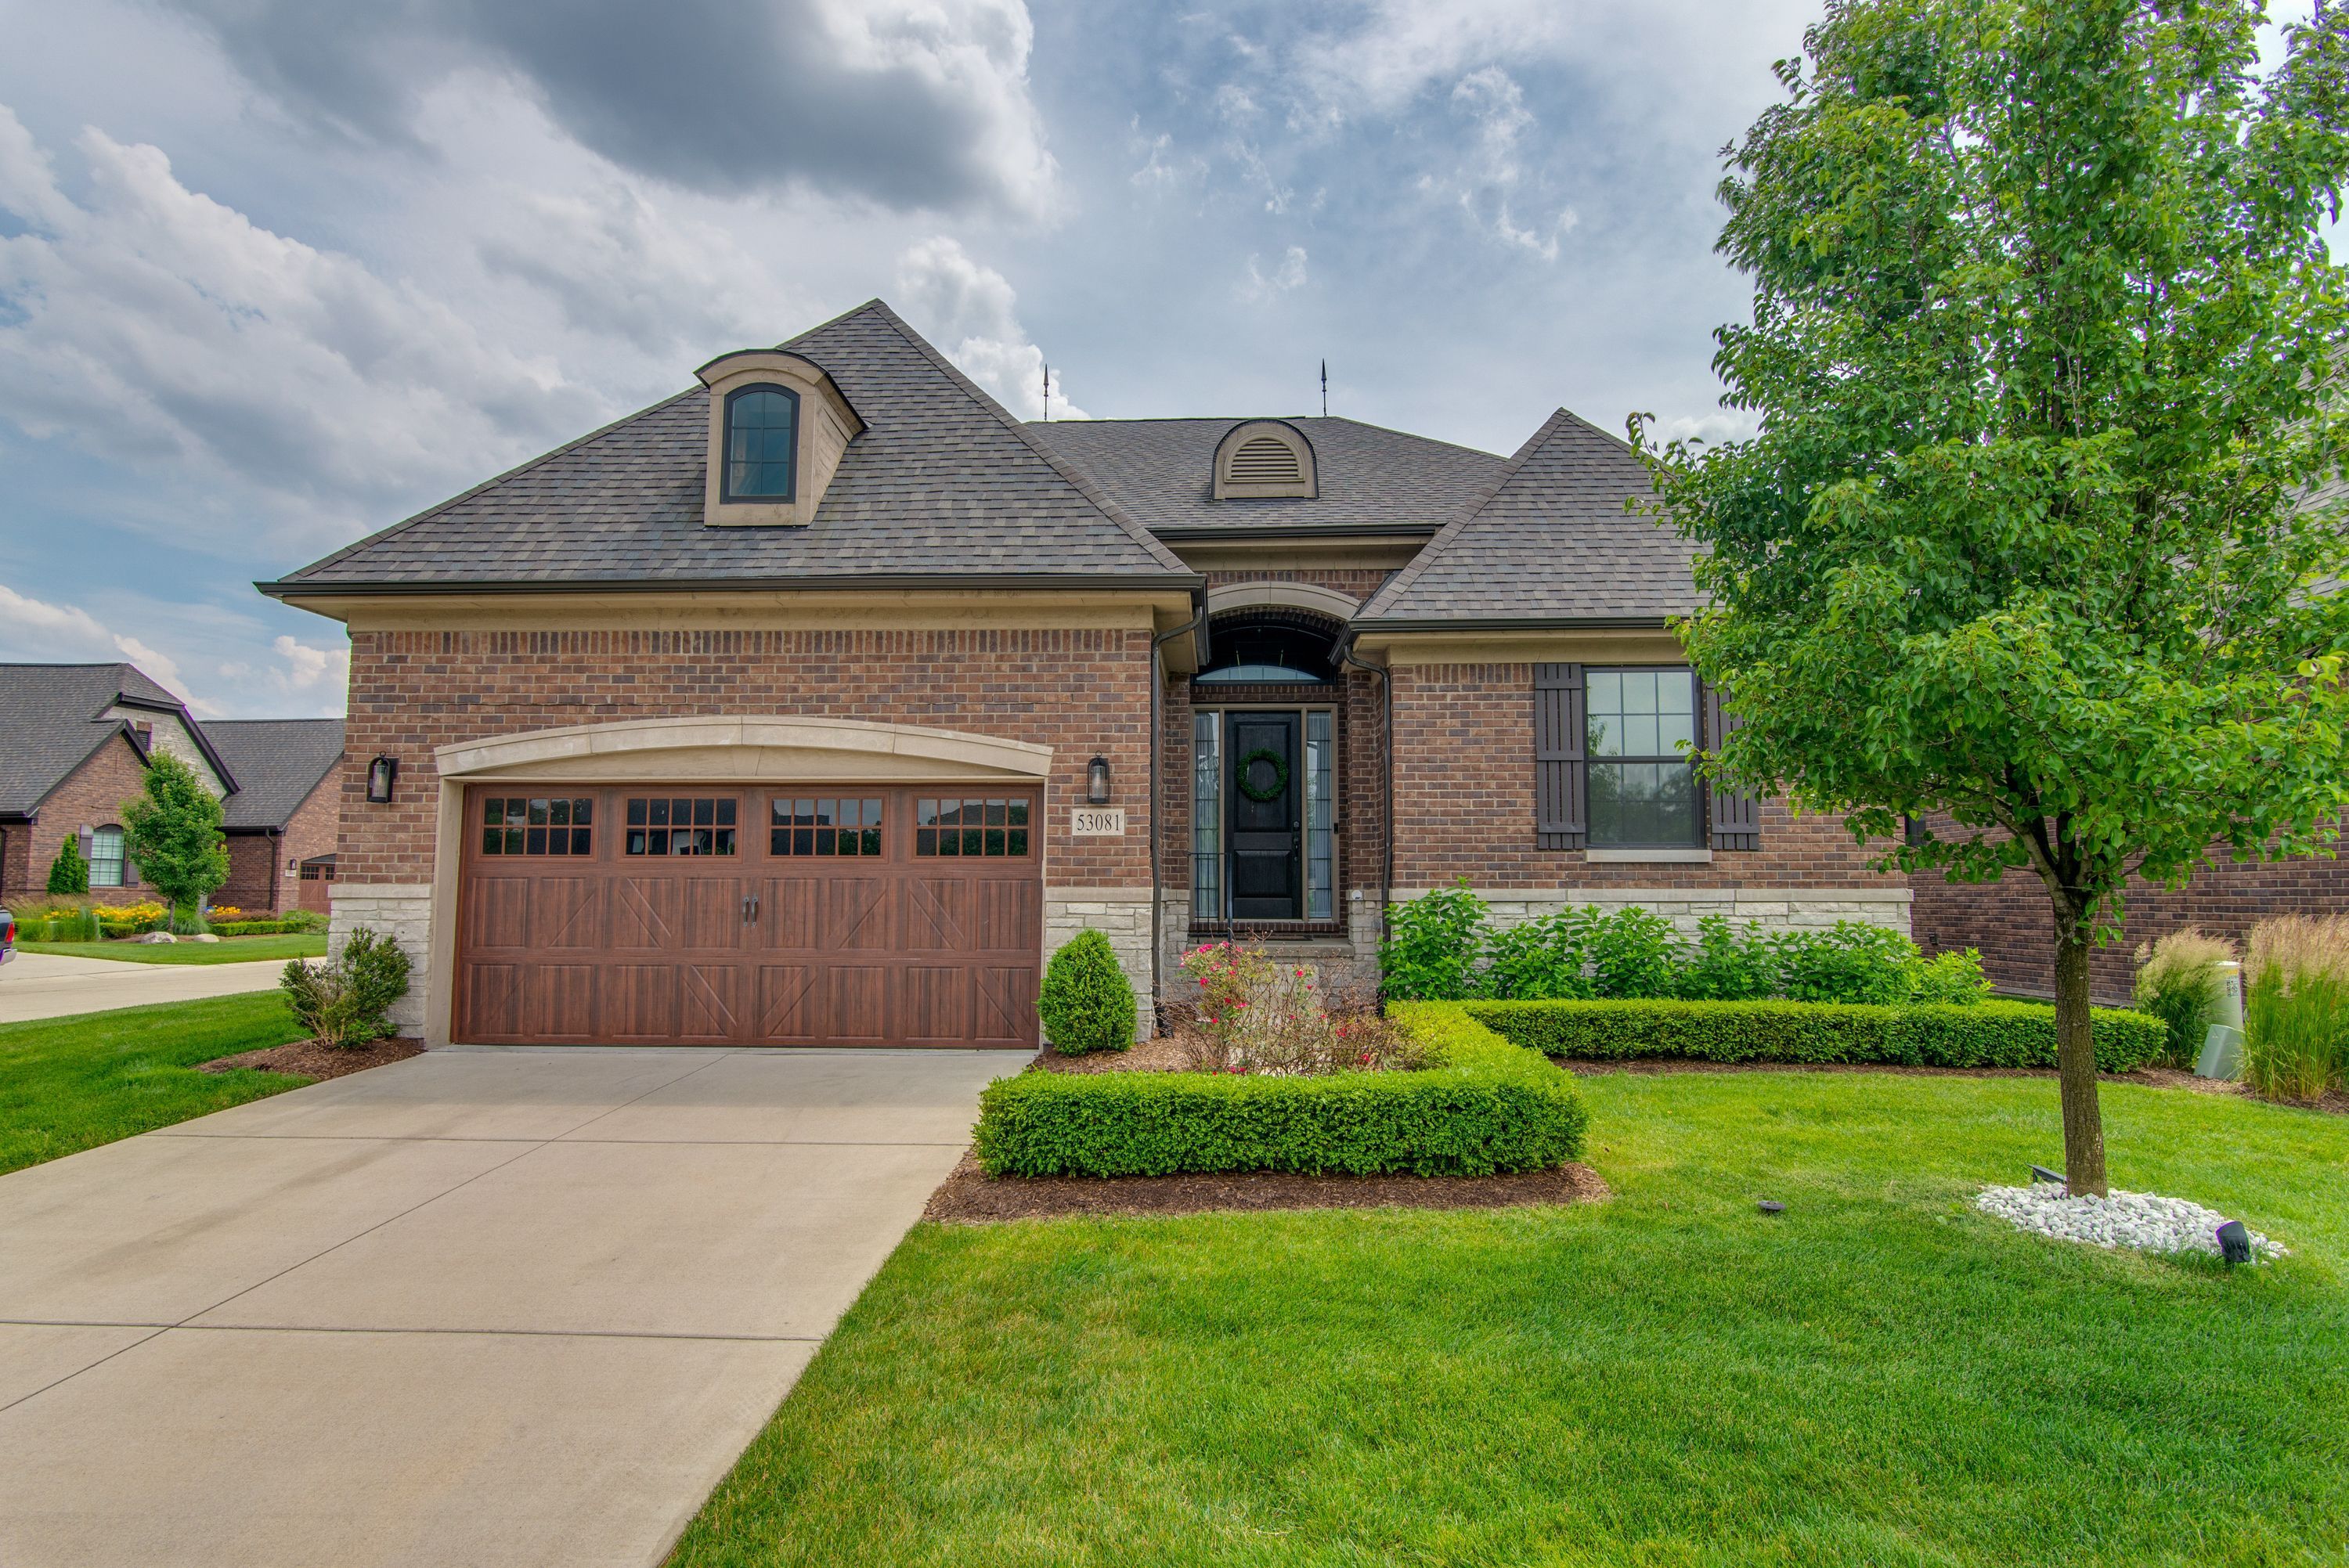
53081 Enclave Cir, Utica, MI 48315
Member Features
Find Real Estate Bargain!
Full foreclosure details
Home value, equity and ownership info
Find homes priced below market
Get full access with a FREE Account
Already a member?
For Sale
Off Market
Home type
Price / sqft
Year built
Home Details
When you walk up to this beautiful spacious 4 bedroom & 3 bathroom home in Enclave Village you enter through a foyer that leads you into a 2-story great room where you're surrounded by a sparkling white glacier, stone-wrapped staircase, matching gas fireplace surround & Swarovski crystal chandelier. The open floor plan leads you to the amazing kitchen with built-in stainless-steel appliances, huge island quartzite waterfall countertop & herringbone backsplash. You will find a large walk-in pantry next to the mud room and first floor laundry. Enjoy full privacy & sunlight w/shades open w/the tinted Anderson windows. The dining area has a step-up ceiling & coffered trim detail. The dining room leads out to the beautifully maintained and relaxing Trex deck space, perfect to enjoy Michigan summers grilling and entertaining. Heading back inside the Master Suite has a huge shower, soaker tub & custom walk-in closet. This home is EV-ready, with a Tesla charger included in the 2-car garage. Alarm system already installed. This home will not last long and has everything you could want in a new build and more! Come see it today and make it yours!
Interior Details
2248
4
4
Has Heating:
Yes
Heating Type:
Forced Air With Air Conditioning
Has Cooling:
Yes
Cooling Type:
N/A
Has Fuel:
No
Fuel Type:
N/A
Has Basement:
No
Basement Type:
Basement (unspecified)
Has Flooring:
No
Flooring Type:
N/A
Has Fireplace:
Yes
Fireplace Type:
N/A
Property Details
8625
No
No
Type:
N/A
Location:
N/A
Status:
N/A
Number of Spaces:
N/A
N/A
N/A
N/A
N/A
N/A
N/A
N/A
Construction Details
Split Level
N/A
N/A
N/A
N/A
Tax History
Year
Amount
Land
Improvement
Percent Change
Assessment
2019
$228
$0
$0
--%
$108,300
2019
$228
$0
$0
--%
$30,200
2018
$225
$0
$0
--%
$28,200

Average Home Price in 48315
Nearby Properties
Zip Code
Price
Bed
Bath
Sqft
Lot
Sold Date
$470,313
-- Beds
2.5 Baths
2,361 Sqft
12,240 Lot (sqft)
Sold 05/20/2026
$450,142
-- Beds
2.5 Baths
2,290 Sqft
11,718 Lot (sqft)
Sold 05/14/2026
$725,000
$725,000
3 Beds
2.5 Baths
2,248 Sqft
7,754 Lot (sqft)
Sold 09/29/2026
$724,900
$724,900
4 Beds
4 Baths
2,248 Sqft
8,625 Lot (sqft)
Sold 09/29/2026
$893,246
$893,246
-- Beds
3.5 Baths
2,437 Sqft
10,498 Lot (sqft)
Sold 10/05/2026
$450,000
3 Beds
2.5 Baths
1,951 Sqft
12,284 Lot (sqft)
Sold 10/05/2026
$674,900
3 Beds
3 Baths
2,347 Sqft
12,894 Lot (sqft)
Sold 10/06/2026
$489,900
3 Beds
3 Baths
2,305 Sqft
11,718 Lot (sqft)
Sold 09/29/2026




