Member Features
Find Real Estate Bargain!
Full foreclosure details
Home value, equity and ownership info
Find homes priced below market
Get full access with a FREE Account
Already a member?
$849,999
Listing Price5beds
3baths
2,491sqft
10,019sqft lot
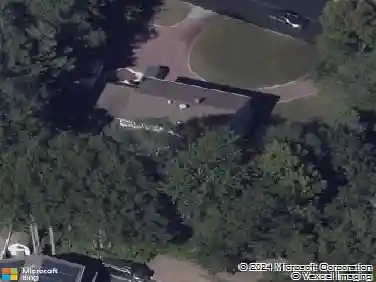
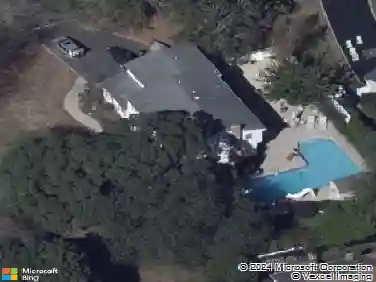
11 Empress Pines Dr, Nesconset, NY 11767
Member Features
Find Real Estate Bargain!
Full foreclosure details
Home value, equity and ownership info
Find homes priced below market
Get full access with a FREE Account
Already a member?
For Sale
Pending
Off Market
Home type
Price / sqft
Year built
Home Details
Welcome to this beautifully maintained Splanch in the heart of Nesconset! This spacious home offers 5 generously sized bedrooms and 3.5 bathrooms, including a private primary suite with its own full bath and walk-in closet. The home features hardwood floors throughout, a bright and inviting living room with high ceilings, and an updated kitchen perfect for everyday living and entertaining.nnEnjoy year-round comfort with 2-zone central air conditioning and the added efficiency of owned solar panels. Additional updates include Andersen windows and a 6-year-old gas boiler. Step outside to a fully PVC-fenced backyard with a covered deck, providing the perfect space for outdoor gatherings, relaxation, and entertaining.nnIdeally located close to shopping, restaurants, parks, and major roadways, this exceptional home offers comfort, efficiency, and style. Dont miss the opportunity to make this Nesconset gem your own!
Interior Details
2491
5
3
Has Heating:
Yes
Heating Type:
Hot Water
Has Cooling:
No
Cooling Type:
N/A
Has Fuel:
Yes
Fuel Type:
Gas
Has Basement:
No
Basement Type:
Partial
Has Flooring:
No
Flooring Type:
N/A
Has Fireplace:
Yes
Fireplace Type:
N/A
Property Details
10019
Yes
Yes
Type:
N/A
Location:
N/A
Status:
N/A
Number of Spaces:
N/A
No
No
No
No
Yes
No
No
Construction Details
Colonial
Composition/composite
N/A
N/A
N/A
Tax History
Year
Amount
Land
Improvement
Percent Change
Assessment
2020
$13,015
$300
$5,627
--%
$5,927
2018
$12,700
$300
$5,627
--%
$5,927
2017
$12,048
$300
$5,627
--%
$5,927
2016
$11,933
$300
$5,627
--%
$5,927
2015
$12,230
$300
$5,627
--%
$5,927
2014
$11,280
$300
$5,627
--%
$5,927
2013
$10,685
$300
$5,627
--%
$5,927

Average Home Price in 11767
Nearby Properties
Zip Code
Price
Bed
Bath
Sqft
Lot
Sold Date
$692,067
$692,067
4 Beds
1.5 Baths
2,182 Sqft
10,019 Lot (sqft)
Sold 10/14/2026
$799,999
4 Beds
2.5 Baths
2,278 Sqft
10,019 Lot (sqft)
Sold 07/10/2025
$799,999
$799,999
4 Beds
3 Baths
2,461 Sqft
16,117 Lot (sqft)
Sold 09/29/2026
$874,000
-- Beds
-- Baths
2,200 Sqft
10,019 Lot (sqft)
Sold 10/18/2026
$550,000
4 Beds
3 Baths
2,714 Sqft
10,019 Lot (sqft)
Sold 10/13/2026
$989,478
$989,478
4 Beds
2 Baths
2,485 Sqft
14,810 Lot (sqft)
Sold 10/13/2026
$849,999
5 Beds
3 Baths
2,491 Sqft
10,019 Lot (sqft)
Sold 10/13/2026
$715,585
4 Beds
2.5 Baths
2,230 Sqft
13,068 Lot (sqft)
Sold NaN/NaN/NaN
$732,958
4 Beds
2 Baths
2,185 Sqft
11,761 Lot (sqft)
Sold NaN/NaN/NaN