Member Features
Find Real Estate Bargain!
Full foreclosure details
Home value, equity and ownership info
Find homes priced below market
Get full access with a FREE Account
Already a member?
$237,010
Listing Price--beds
2baths
1,373sqft
2,321sqft lot
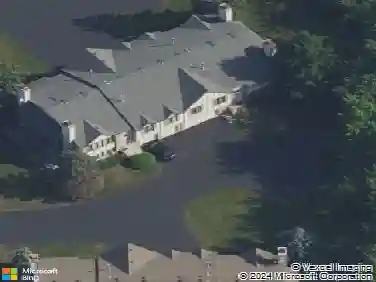
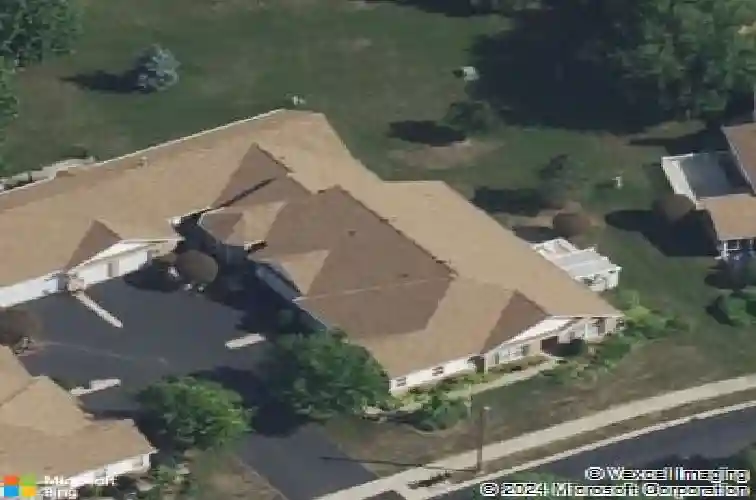
21728 W Empress Ln, Plainfield, IL 60544
Member Features
Find Real Estate Bargain!
Full foreclosure details
Home value, equity and ownership info
Find homes priced below market
Get full access with a FREE Account
Already a member?
For Sale
Home type
Price / sqft
Year built
Home Details
Welcome to this beautifully maintained ranch-style townhome, ideally located in a peaceful cul-de-sac in the heart of Carillon, one of the most sought-after 55+ active adult communities in the southwest suburbs. Inside, the open-concept layout features two bedrooms and one full bath designed for comfort and convenience. The spacious great room offers flexible living and dining areas, while the kitchen boasts ample cabinetry, a pantry, and connects to a bright breakfast room. Step through sliding glass doors onto your private patio and soak in the surroundings. The primary bedroom features a walk-in closet and direct bath access, while the second bedroom, accented by a charming bay window, can easily double as an office or guest room. Updated flooring in the kitchen and entryway. Carillon's unbeatable location offers resort-style amenities just steps from your door, including golf, pools, tennis, pickleball, fitness center, clubhouse, and endless social activities. Enjoy 24-hour gated security, beautifully maintained grounds, and a true sense of community. Even better? You're just minutes from I-55, shopping, dining, and everything you need for daily convenience or weekend fun. Whether you're looking to stay active or enjoy a quiet, maintenance-free lifestyle, this home offers the perfect blend of privacy, community, and prime location. Garage door, 2025, Dishwasher 2022
Interior Details
1373
N/A
2
Has Heating:
No
Heating Type:
N/A
Has Cooling:
Yes
Cooling Type:
Central
Has Fuel:
No
Fuel Type:
N/A
Has Basement:
No
Basement Type:
N/A
Has Flooring:
No
Flooring Type:
N/A
Has Fireplace:
Yes
Fireplace Type:
N/A
Property Details
2321
No
No
Type:
Garage, Attached
Location:
N/A
Status:
N/A
Number of Spaces:
0
N/A
N/A
N/A
N/A
N/A
N/A
N/A
Construction Details
N/A
N/A
N/A
N/A
N/A
Tax History
Year
Amount
Land
Improvement
Percent Change
Assessment
2019
$5,828
$16,677
$40,072
--%
$56,749
2018
$5,680
$16,030
$38,520
--%
$54,550
2017
$5,375
$15,133
$36,364
--%
$51,497
2016
$5,115
$14,183
$34,081
--%
$48,264
2015
$3,583
$12,852
$30,883
--%
$43,735
2013
$3,080
$12,125
$29,135
--%
$41,260
2012
$2,932
$13,937
$33,488
--%
$47,425
2011
$2,586
$14,670
$35,251
--%
$49,921

Average Home Price in 60544
Nearby Properties
Zip Code
Price
Bed
Bath
Sqft
Lot
Sold Date
$285,000
$285,000
-- Beds
2.5 Baths
1,398 Sqft
3,105 Lot (sqft)
Sold 09/22/2026
$302,738
$302,738
-- Beds
2 Baths
1,500 Sqft
2,886 Lot (sqft)
Sold 09/03/2026
$289,690
$289,690
-- Beds
2 Baths
1,373 Sqft
2,328 Lot (sqft)
Sold 08/22/2026
$265,641
$265,641
-- Beds
1 Baths
1,216 Sqft
4,570 Lot (sqft)
Sold 07/01/2026
$286,939
$286,939
-- Beds
2 Baths
1,500 Sqft
2,721 Lot (sqft)
Sold 06/04/2026
$321,963
$321,963
-- Beds
1 Baths
1,304 Sqft
2,355 Lot (sqft)
Sold 05/21/2026
$301,883
$301,883
-- Beds
2 Baths
1,373 Sqft
1,856 Lot (sqft)
Sold 05/13/2026
$237,010
$237,010
-- Beds
2 Baths
1,373 Sqft
2,321 Lot (sqft)
Sold 10/13/2026
$360,597
$360,597
-- Beds
2 Baths
1,290 Sqft
2,563 Lot (sqft)
Sold 10/13/2026