Member Features
Find Real Estate Bargain!
Full foreclosure details
Home value, equity and ownership info
Find homes priced below market
Get full access with a FREE Account
Already a member?
$943,000
Listing Price--beds
3.5baths
3,858sqft
13,164sqft lot
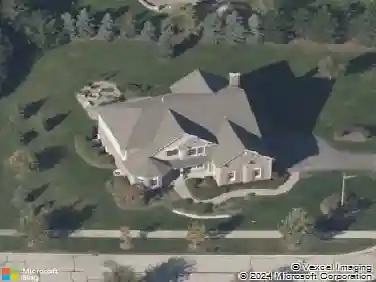
19 N Empress Dr, Hawthorn Woods, IL 60047
Member Features
Find Real Estate Bargain!
Full foreclosure details
Home value, equity and ownership info
Find homes priced below market
Get full access with a FREE Account
Already a member?
For Sale
Off Market
Home type
Price / sqft
Year built
Home Details
Welcome Home to this Beautiful 5 Bedroom 3.5 Bath 3 Car Garage home in HIGHLY SOUGHT-AFTER HAWTHORN TRAILS! With over 3800 Finished SQ Footage Enter into a Soaring 2-Story Foyer and Gleaming Hardwood Flooring found throughout the entire home! Custom Arched Divides to both the Formal Dining & Living Rooms and Expansive Family Room off the Beautiful Eat-In Kitchen with Dark Maple Cabinetry, Massive Island, SS Appliances including a Double-Oven, Pantry Closet & Butlers Pantry & Planners Desk! One the Main Level you have a Very Spacious 5th Bedroom/Office that adjoins the wall of a Half-Bath that could EASILY become the 4th Full Bath in the home for In-Law Needs! Upstairs are 4 Spacious Bedrooms, each with their own Walk-In Closets and one is a Secondary SUITE with its own Private Full Bathroom! Hall Bath Includes a Dual Vanity with Granite Top and the Primary Bedroom has a Dual Door Entry, Tray Ceiling, Walk-In Closet, Large Soaker Tub, Raised Dual Vanity with Granite Top, Tile Surround Shower with Sitting Ledge and MORE! Massive 1900 SQ Foot Deep Pour Basement with 9 Foot Ceilings and Roughed in Plumbing is waiting for your own Custom Finishing touches and the Large Rear Lot Boasts a Freshly Painted Deck! Zoned Heating & Cooling. Updates include - New Roof, New Gutters & Downspouts, New Rear Screens, New Furnace, New Garage Door Torsion Springs, New Back-Up Sump Pump and MORE! This home checks all the boxes, Come See it TODAY!
Interior Details
3858
N/A
3.5
Has Heating:
No
Heating Type:
N/A
Has Cooling:
Yes
Cooling Type:
Central
Has Fuel:
No
Fuel Type:
N/A
Has Basement:
No
Basement Type:
Basement (unspecified)
Has Flooring:
No
Flooring Type:
N/A
Has Fireplace:
Yes
Fireplace Type:
N/A
Property Details
13164
No
No
Type:
Garage, Attached
Location:
N/A
Status:
N/A
Number of Spaces:
3
No
No
No
No
Yes
No
No
Construction Details
N/A
N/A
N/A
N/A
N/A
Tax History
Year
Amount
Land
Improvement
Percent Change
Assessment
2019
$20,590
$42,272
$185,656
--%
$227,928
2018
$18,443
$37,909
$170,179
--%
$208,088
2017
$18,100
$37,452
$168,128
--%
$205,580
2016
$17,859
$36,266
$162,804
--%
$199,070
2015
$17,662
$34,542
$155,066
--%
$189,608
2013
$12,719
$41,303
$147,582
--%
$188,885
2012
$227
$2,423
$0
--%
$2,423
2011
$212
$2,480
$0
--%
$2,480

Average Home Price in 60047
Nearby Properties
Zip Code
Price
Bed
Bath
Sqft
Lot
Sold Date
$939,000
-- Beds
3.5 Baths
3,290 Sqft
14,667 Lot (sqft)
Sold 10/22/2026
$1,449,900
$1,449,900
-- Beds
4.5 Baths
4,407 Sqft
23,745 Lot (sqft)
Sold 10/14/2026
$936,322
-- Beds
2.5 Baths
3,546 Sqft
13,604 Lot (sqft)
Sold 07/30/2026
$970,608
$970,608
-- Beds
3.5 Baths
3,514 Sqft
14,375 Lot (sqft)
Sold 07/07/2026
$1,029,868
$1,029,868
-- Beds
2.5 Baths
3,297 Sqft
15,303 Lot (sqft)
Sold 06/18/2026
$1,141,797
$1,141,797
-- Beds
4 Baths
3,893 Sqft
14,863 Lot (sqft)
Sold 10/26/2026
$1,151,500
$1,151,500
-- Beds
4 Baths
3,604 Sqft
13,090 Lot (sqft)
Sold 10/26/2026
$943,000
-- Beds
3.5 Baths
3,858 Sqft
13,164 Lot (sqft)
Sold 10/27/2026
$1,300,472
$1,300,472
-- Beds
4.5 Baths
3,891 Sqft
23,888 Lot (sqft)
Sold 10/26/2026