Member Features
Find Real Estate Bargain!
Full foreclosure details
Home value, equity and ownership info
Find homes priced below market
Get full access with a FREE Account
Already a member?
$829,000
Listing Price3beds
4.5baths
2,443sqft
5,663sqft lot
6392 S Emporia Cir, Englewood, CO 80111
Member Features
Find Real Estate Bargain!
Full foreclosure details
Home value, equity and ownership info
Find homes priced below market
Get full access with a FREE Account
Already a member?
For Sale
Off Market
Home type
Price / sqft
Year built
Home Details
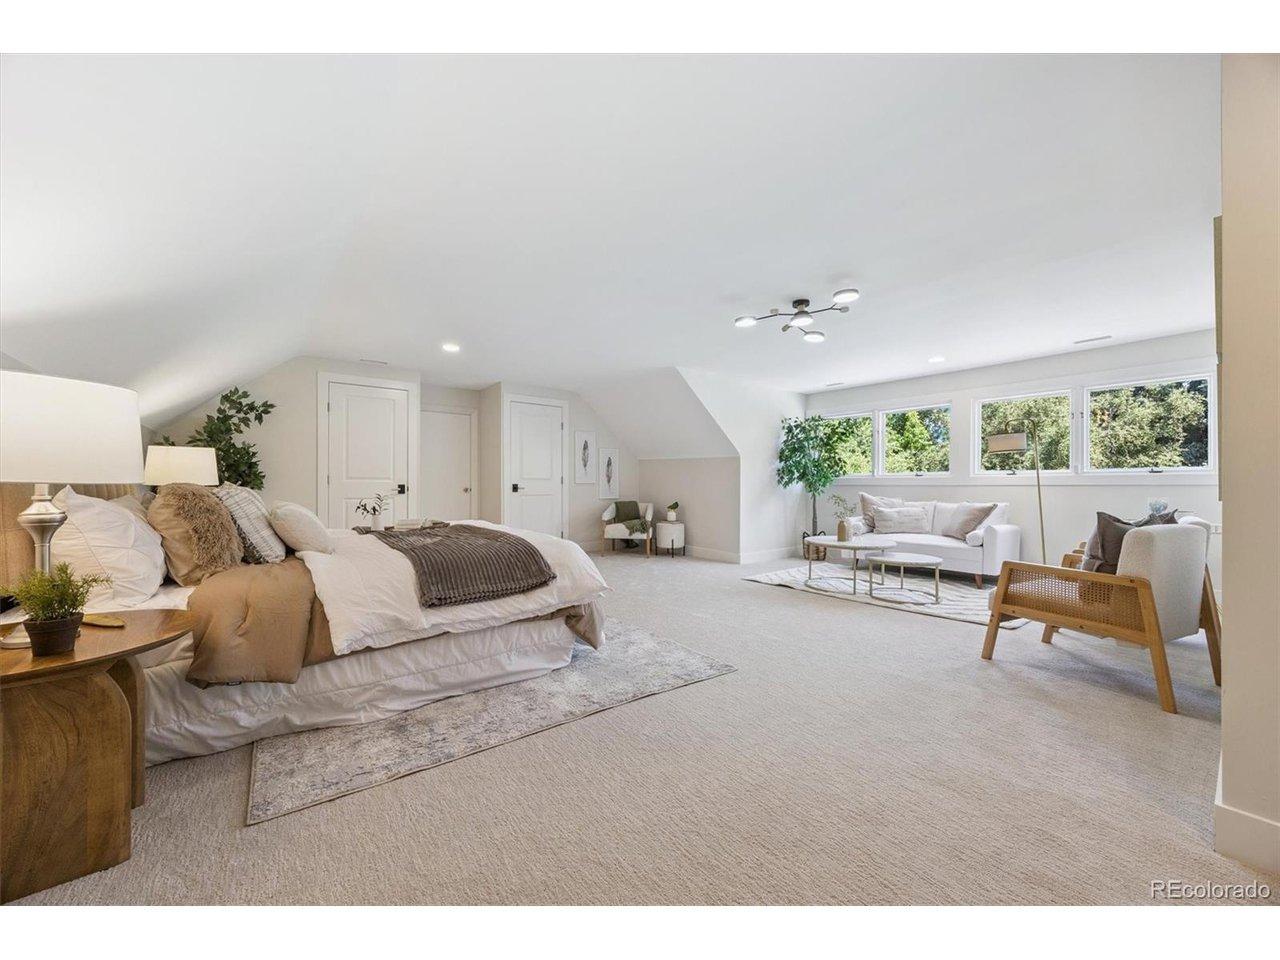
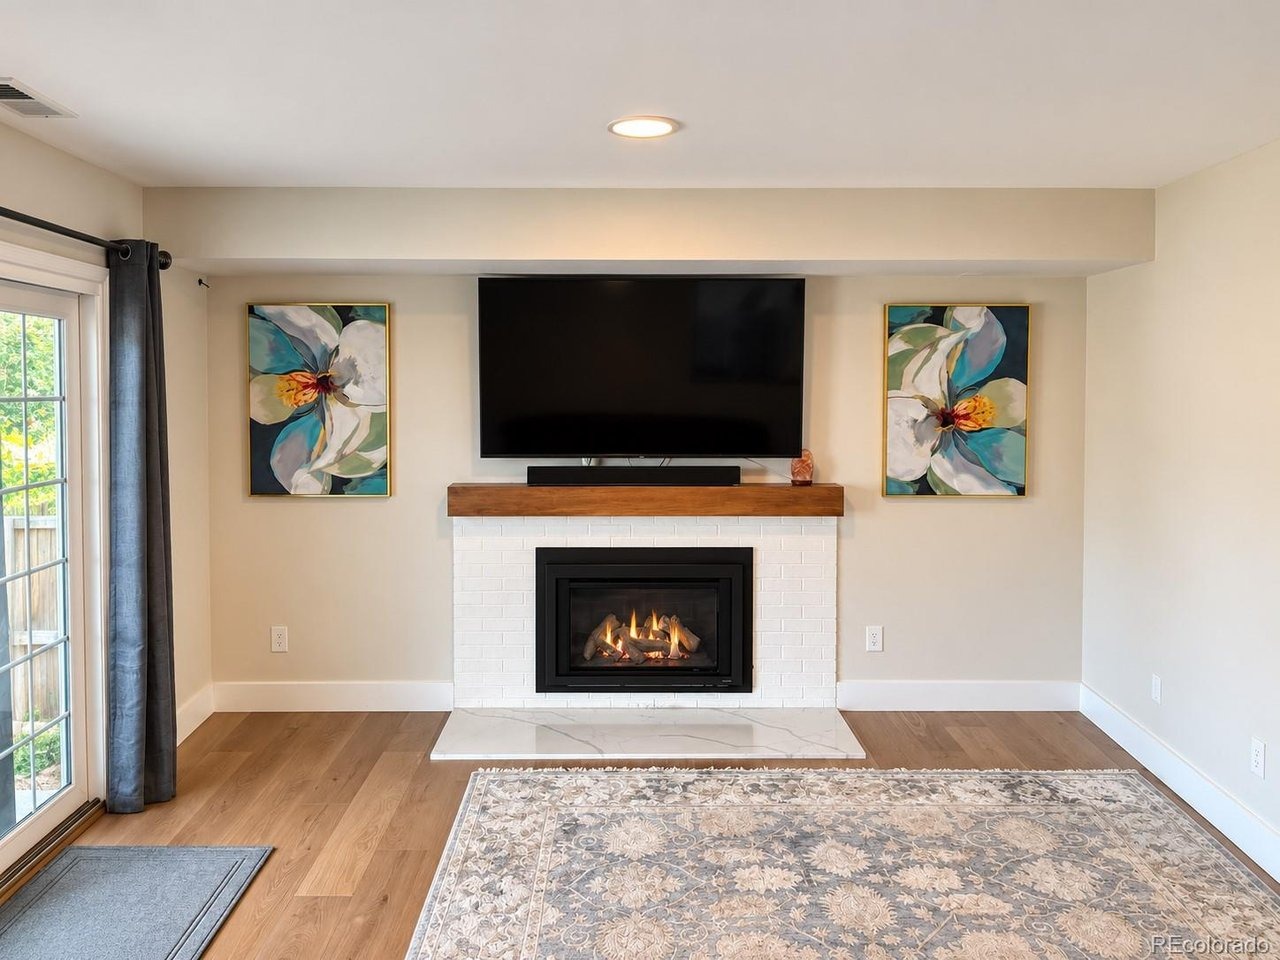
Beautifully remodeled 4 bed/4 bath home in Cherry Creek Farm & Cherry Creek School district. Excellent functional floorplan. Large living room with 15 ft tall vaulted ceilings. This home has been extensively updated with the following: all new open concept kitchen in 2022 with new enormous eat-in island, oversized 5 burner gas cooktop, high end appliance package, slab quartz countertops _ backsplash, & more. New electrical panel installed in 2023. Newer gas fireplace conversion done with new gas lines run. New (approx $10k) front door installed 2025. Primary bathroom remodeled in 2021 with zero entry/curbless shower, marble tile, new vanity & lighted mirror. Newer engineered hardwood flooring on 3 levels. Primary bedroom closet expanded/reconfigured to create a large walk-in closet. Newer 2nd floor solid core doors. New water heater installed in 2026. Newer front composite deck installed 2024. Remodeled 2nd floor full bathroom with tub in 2023. Updated 3/4 bath in basement with new flooring installed in 2026. Class 4 impact resistant shingle roof (saves on insurance premiums with many carriers). In 2025, 4 new Pella windows were installed (3 on 2nd floor & 1 on main floor). Most other windows also were updated/replaced previously. Primary bedroom windows with new top down/bottom up blackout shades. New basement carpet in 2026. New whole house attic fan installed in 2025. Nest wifi/smart thermostat. All kitchen appliances included. Washer & Dryer included. Garage fridge & hot
Interior Details
2443
3
4.5
Has Heating:
Yes
Heating Type:
Forced Air With Air Conditioning
Has Cooling:
Yes
Cooling Type:
Central
Has Fuel:
Yes
Fuel Type:
Gas
Has Basement:
No
Basement Type:
Partial
Has Flooring:
No
Flooring Type:
N/A
Has Fireplace:
Yes
Fireplace Type:
N/A
Property Details
5663
No
No
Type:
Driveway
Location:
N/A
Status:
N/A
Number of Spaces:
0
N/A
N/A
N/A
N/A
N/A
N/A
N/A
Construction Details
Multi-level
Wood Siding
N/A
Gable/hip
Composition Shingle
Tax History
Year
Amount
Land
Improvement
Percent Change
Assessment
2019
$2,813
$11,988
$21,485
--%
$33,473
2019
$2,813
$11,905
$21,336
--%
$33,241
2017
$2,776
$7,920
$23,580
--%
$31,500
2017
$2,776
$7,920
$23,580
--%
$31,500
2016
$2,671
$5,572
$23,060
--%
$28,632
2014
$1,882
$5,572
$13,460
--%
$19,032
2013
$1,903
$5,572
$13,460
--%
$19,032
2012
$2,078
$0
$0
--%
$20,710
2011
$2,029
$0
$0
--%
$20,710

Average Home Price in 80111
Nearby Properties
Zip Code
Price
Bed
Bath
Sqft
Lot
Sold Date
$749,000
$749,000
5 Beds
3 Baths
2,278 Sqft
6,752 Lot (sqft)
Sold 10/30/2026
$661,422
$661,422
3 Beds
4.5 Baths
2,306 Sqft
4,922 Lot (sqft)
Sold 07/07/2026
$942,842
$942,842
4 Beds
4 Baths
2,431 Sqft
10,062 Lot (sqft)
Sold 05/29/2026
$838,913
4 Beds
4 Baths
2,567 Sqft
9,060 Lot (sqft)
Sold 05/19/2026
$750,000
$750,000
2 Beds
3 Baths
2,342 Sqft
3,964 Lot (sqft)
Sold 10/26/2026
$869,900
$869,900
6 Beds
4 Baths
2,196 Sqft
5,009 Lot (sqft)
Sold 10/13/2026
$765,000
$765,000
4 Beds
3 Baths
2,262 Sqft
5,837 Lot (sqft)
Sold 10/13/2026
$850,005
$850,005
3 Beds
3.5 Baths
2,116 Sqft
6,098 Lot (sqft)
Sold 10/27/2026
$620,953
$620,953
4 Beds
3.5 Baths
2,780 Sqft
7,449 Lot (sqft)
Sold 10/26/2026