Member Features
Find Real Estate Bargain!
Full foreclosure details
Home value, equity and ownership info
Find homes priced below market
Get full access with a FREE Account
Already a member?
$485,000
Listing Price--beds
--baths
--sqft
7,841sqft lot
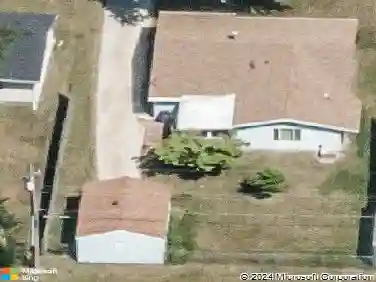
5110 Emmas Way, Champaign, IL 61822
Member Features
Find Real Estate Bargain!
Full foreclosure details
Home value, equity and ownership info
Find homes priced below market
Get full access with a FREE Account
Already a member?
For Sale
Home type
Price / sqft
Year built
Home Details
This home offers a rare opportunity at this price point to own a home with five bedrooms and four full baths, along with a significantly oversize two-car garage and no backyard neighbors! The plan offers open living, dining, and kitchen space that unfolds from the front door, all featuring hand-scraped style hardwood floors. Coming in from the garage, there's a generous drop-zone area with built-in storage and bench, along with a large coat closet. This plan offers a rare first floor bedroom or home office with an adjoining full bathroom that can also be accessed from the drop-zone area. This layout is ideal for creating a private home office away from other bedrooms, multigenerational housing or guests, or for anyone needing to be able to sleep and bathe on the first floor. The dining area opens onto a newly constructed composite deck with a wide set of stairs descending into the fenced backyard. Both the first floor and the basement feature 9-foot ceilings. The second floor offers three large bedrooms, walk-in laundry with cabinets and a sink, a conveniently divided hall bath (perfect for multiple kids sharing), and a luxurious primary suite with cathedral ceiling, en suite bath with a custom tile walk-in shower, a large walk-in closet, and a private toilet. The finished basement offers a large game/media/rec room, a fully finished storage or study room (with no window), a large bedroom with egress window, and a fourth full bath. The location offers easy proximity to Porter
Interior Details
N/A
N/A
N/A
Has Heating:
No
Heating Type:
N/A
Has Cooling:
No
Cooling Type:
N/A
Has Fuel:
No
Fuel Type:
N/A
Has Basement:
No
Basement Type:
N/A
Has Flooring:
No
Flooring Type:
N/A
Has Fireplace:
Yes
Fireplace Type:
N/A
Property Details
7841
No
No
Type:
N/A
Location:
N/A
Status:
N/A
Number of Spaces:
N/A
N/A
N/A
N/A
N/A
N/A
N/A
N/A
Construction Details
N/A
N/A
N/A
N/A
N/A
Tax History
Year
Amount
Land
Improvement
Percent Change
Assessment
2019
$8,599
$14,000
$85,790
--%
$99,790
2018
$8,585
$14,000
$85,790
--%
$99,790
2017
$8,595
$14,000
$85,790
--%
$99,790
2016
$7,481
$14,000
$84,630
--%
$98,630
2015
$3,864
$14,000
$60,000
--%
$74,000
2013
$4
$60
$0
--%
$60
0
$0
$60
$0
--%
$60

Average Home Price in 61822