Member Features
Find Real Estate Bargain!
Full foreclosure details
Home value, equity and ownership info
Find homes priced below market
Get full access with a FREE Account
Already a member?
$357,196
Listing Price3beds
2.5baths
1,626sqft
--sqft lot
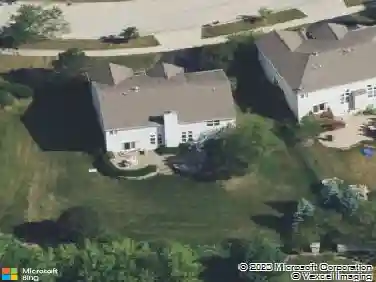
2448 Emily Ln, Elgin, IL 60124
Member Features
Find Real Estate Bargain!
Full foreclosure details
Home value, equity and ownership info
Find homes priced below market
Get full access with a FREE Account
Already a member?
For Sale
Home type
Price / sqft
Year built
Home Details
Welcome to 2448 Emily Lane, a completely renovated, custom townhouse in Elgin, IL. Nestled in a beautiful community surrounded by wetlands and walking paths. This 3-bedroom, 2.5-bath home is a true gem. Updated from top to bottom, every inch of this space has been meticulously crafted. The attention to detail is present throughout to deliver a stunning renovation. Custom hardwood floors and custom trim/wood woodwork throughout, a gorgeous hardwood staircase with custom handrail spindles. The chef's kitchen with commercial-grade KitchenAid appliances, a pot filler, a huge 8-foot quartz island and Mosaic backsplash complete the gorgeous finishes. The home has an open layout with tons of natural light. Upstairs, the laundry is thoughtfully relocated near the bedrooms, and the master suite is a private oasis-complete with a spa-like bath, his-and-her closets with custom organizers, a separate walk-in closet and a luxurious custom Hydro Rail shower. Custom shads throughout. The shads are translucent on the main floor and blackouts in the bedrooms. Outside, enjoy a charming balcony, hardie board exterior siding for added durability and rest easy with a new water heater and upcoming new roof and gutters. All of this, in a convenient location in South Elgin, close to shopping and transportation. With over a million in association reserves, this home offers both luxury and peace of mind. Come see it today!
Interior Details
1626
3
2.5
Has Heating:
No
Heating Type:
N/A
Has Cooling:
Yes
Cooling Type:
N/A
Has Fuel:
No
Fuel Type:
N/A
Has Basement:
No
Basement Type:
Basement (unspecified)
Has Flooring:
No
Flooring Type:
N/A
Has Fireplace:
Yes
Fireplace Type:
N/A
Property Details
N/A
No
No
Type:
N/A
Location:
N/A
Status:
N/A
Number of Spaces:
N/A
N/A
N/A
N/A
N/A
N/A
N/A
N/A
Construction Details
N/A
N/A
N/A
N/A
N/A
Tax History
Year
Amount
Land
Improvement
Percent Change
Assessment
2019
$4,702
$13,507
$42,841
--%
$56,348
2018
$5,010
$12,724
$43,955
--%
$56,679
2017
$4,893
$12,029
$41,553
--%
$53,582
2016
$4,661
$11,160
$38,550
--%
$49,710
2015
$4,587
$10,229
$35,335
--%
$45,564
2013
$4,093
$10,369
$35,820
--%
$46,189

Average Home Price in 60124
Nearby Properties
Zip Code
Price
Bed
Bath
Sqft
Lot
Sold Date
$317,566
$317,566
2 Beds
2.5 Baths
1,626 Sqft
1,218 Lot (sqft)
Sold 07/28/2026
$401,107
$401,107
2 Beds
2 Baths
1,674 Sqft
5,663 Lot (sqft)
Sold 06/04/2026
$310,391
$310,391
3 Beds
2.5 Baths
1,626 Sqft
1,218 Lot (sqft)
Sold 06/03/2026
$324,026
$324,026
2 Beds
2.5 Baths
1,626 Sqft
1,972 Lot (sqft)
Sold 10/26/2026
$322,708
$322,708
3 Beds
2.5 Baths
1,626 Sqft
0 Lot (sqft)
Sold 10/26/2026
$302,474
$302,474
2 Beds
1.5 Baths
1,500 Sqft
0 Lot (sqft)
Sold 10/26/2026
$304,452
$304,452
2 Beds
2.5 Baths
1,626 Sqft
1,218 Lot (sqft)
Sold 10/26/2026
$325,000
$325,000
2 Beds
2.5 Baths
1,626 Sqft
1,218 Lot (sqft)
Sold 10/27/2026
$310,454
$310,454
3 Beds
2.5 Baths
1,626 Sqft
1,218 Lot (sqft)
Sold 10/26/2026