Member Features
Find Real Estate Bargain!
Full foreclosure details
Home value, equity and ownership info
Find homes priced below market
Get full access with a FREE Account
Already a member?
$741,357
Listing Price3beds
2.75baths
2,234sqft
1,390sqft lot
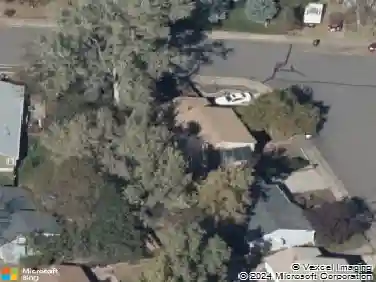
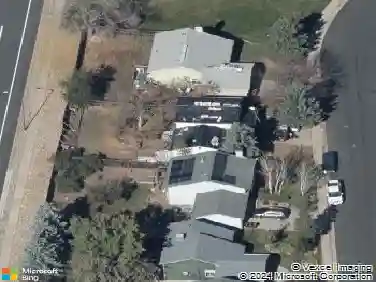
2581 Emiline Way, Louisville, CO 80027
Member Features
Find Real Estate Bargain!
Full foreclosure details
Home value, equity and ownership info
Find homes priced below market
Get full access with a FREE Account
Already a member?
For Sale
Off Market
Home type
Price / sqft
Year built
Home Details
The Skyland's inviting front stairs and welcoming foyer open immediately onto the spacious great room and beautiful casual dining area on the second floor. The well-appointed kitchen is enhanced by a large center island with breakfast bar, plenty of counter and cabinet space, and roomy pantry. The marvelous primary bedroom suite is highlighted by an impressive walk-in closet and spa-like primary bath with dual vanities, luxe shower with seat, and private water closet. Secondary bedrooms feature sizable closets and shared hall bath with separate dual-sink vanity area. Additional highlights include a secluded office with powder room on the first floor, convenient powder room on the second floor living level, centrally located laundry on the third floor bedroom level, and additional storage throughout. Partially covered oversized rooftop terrace is ideal for all of your outdoor living.
Interior Details
2234
3
2.75
Has Heating:
Yes
Heating Type:
Forced Air With Air Conditioning
Has Cooling:
Yes
Cooling Type:
Central
Has Fuel:
No
Fuel Type:
N/A
Has Basement:
No
Basement Type:
N/A
Has Flooring:
No
Flooring Type:
N/A
Has Fireplace:
Yes
Fireplace Type:
N/A
Property Details
1390
No
No
Type:
Garage, Attached
Location:
N/A
Status:
N/A
Number of Spaces:
0
N/A
N/A
N/A
N/A
N/A
N/A
N/A
Construction Details
Townhouse
Composition/composite
N/A
N/A
Other (not Classified)
Tax History
Year
Amount
Land
Improvement
Percent Change
Assessment
0
$0
$7,337
$0
--%
$7,337
0
$0
$0
$0
--%
$0

Average Home Price in 80027
Nearby Properties
Zip Code
Price
Bed
Bath
Sqft
Lot
Sold Date
$663,653
$663,653
2 Beds
2.25 Baths
2,148 Sqft
914 Lot (sqft)
Sold 10/24/2026
$864,713
$864,713
3 Beds
3.25 Baths
2,431 Sqft
1,380 Lot (sqft)
Sold 10/07/2026
$705,850
2 Beds
2.75 Baths
1,963 Sqft
1,159 Lot (sqft)
Sold 09/23/2026
$1,001,169
$1,001,169
3 Beds
3.25 Baths
2,431 Sqft
1,395 Lot (sqft)
Sold 09/11/2026
$795,959
$795,959
3 Beds
2.5 Baths
2,004 Sqft
1,206 Lot (sqft)
Sold 09/10/2026
$891,073
3 Beds
2.25 Baths
2,448 Sqft
3,793 Lot (sqft)
Sold 09/01/2026
$871,917
$871,917
3 Beds
3.25 Baths
2,404 Sqft
1,244 Lot (sqft)
Sold 09/01/2026
$764,371
$764,371
3 Beds
3.25 Baths
2,147 Sqft
996 Lot (sqft)
Sold 09/01/2026
$975,884
3 Beds
3.25 Baths
2,431 Sqft
1,368 Lot (sqft)
Sold 08/31/2026