Member Features
Find Real Estate Bargain!
Full foreclosure details
Home value, equity and ownership info
Find homes priced below market
Get full access with a FREE Account
Already a member?
$499,950
Listing Price3beds
1.75baths
1,701sqft
7,528sqft lot
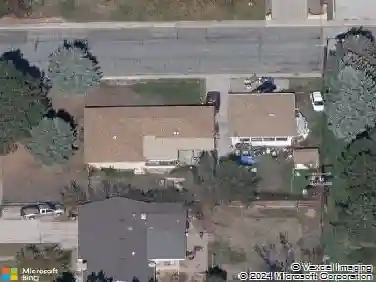
1721 Emery St, Longmont, CO 80501
Member Features
Find Real Estate Bargain!
Full foreclosure details
Home value, equity and ownership info
Find homes priced below market
Get full access with a FREE Account
Already a member?
For Sale
Home type
Price / sqft
Year built
Home Details
Meticulously maintained, this light and bright brick ranch in Longmont's Hamilton Heights offers the perfect blend of modern updates and classic design. Enter through the cloakroom, where you can kick off your shoes and hang your jacket before entering the spacious living room, and on thru to the roomy light infused kitchen and dining area. Notice the 3 skylights and the plethora of kitchen cabinets with loads of space for your dishes, pots, pans and appliances. You and your guests will love your refaced, soft-close white cabinetry with new hardware, and pull-out drawers. The black appliance suite complements the black granite counters and the beautiful LVP flooring. Relax in the family room in front of your gas fireplace. Each of the 3 bedrooms has a nicely sized closet (double sliding doors) and sit on top of 2 drawers for storage of bedding and what not. The main bath is recently renovated, ADA compliant and sits right outside the 3 bedrooms. You will find storage everywhere in this home, including a built in pantry in the laundry room, off the kitchen, and a linen closet off the bedrooms. This home has an attached 2 car garage in front and an added and attached 3rd car, tandem garage in the back. If you're a 2 car family, imagine the additional storage. The rear garage is accessible from the alley where a rolling back yard gate will grant you easy access in and out. And the shed in the backyard has plenty of room for your yard maintenance gear. The mature and professional
Interior Details
1701
3
1.75
Has Heating:
Yes
Heating Type:
Forced Air With Air Conditioning
Has Cooling:
Yes
Cooling Type:
Central
Has Fuel:
No
Fuel Type:
N/A
Has Basement:
No
Basement Type:
N/A
Has Flooring:
No
Flooring Type:
N/A
Has Fireplace:
Yes
Fireplace Type:
N/A
Property Details
7528
No
No
Type:
Garage, Attached
Location:
N/A
Status:
N/A
Number of Spaces:
2
No
No
No
No
No
No
No
Construction Details
Ranch
Brick Veneer
N/A
N/A
N/A
Tax History
Year
Amount
Land
Improvement
Percent Change
Assessment
2019
$2,068
$6,078
$15,558
--%
$21,636
2019
$2,068
$6,078
$15,558
--%
$21,636
2018
$1,820
$6,120
$13,046
--%
$19,166
2017
$1,795
$6,120
$13,046
--%
$19,166
2016
$1,700
$5,413
$12,378
--%
$17,791
2014
$1,209
$4,139
$8,852
--%
$12,991
2013
$1,213
$4,139
$8,852
--%
$12,991
2012
$1,262
$4,696
$8,915
--%
$13,611

Average Home Price in 80501
Nearby Properties
Zip Code
Price
Bed
Bath
Sqft
Lot
Sold Date
$416,002
$416,002
3 Beds
1.5 Baths
1,469 Sqft
8,274 Lot (sqft)
Sold 08/12/2026
$448,662
3 Beds
1.5 Baths
1,710 Sqft
7,735 Lot (sqft)
Sold 07/18/2026
$520,000
$520,000
4 Beds
2 Baths
1,856 Sqft
6,806 Lot (sqft)
Sold 09/29/2026
$499,000
$499,000
3 Beds
2 Baths
1,550 Sqft
6,873 Lot (sqft)
Sold 10/13/2026
$449,499
$449,499
3 Beds
1.75 Baths
1,652 Sqft
7,206 Lot (sqft)
Sold 10/13/2026
$520,000
$520,000
3 Beds
3 Baths
1,922 Sqft
8,545 Lot (sqft)
Sold 10/13/2026
$499,950
$499,950
3 Beds
1.75 Baths
1,701 Sqft
7,528 Lot (sqft)
Sold 10/13/2026
$518,240
$518,240
3 Beds
1 Baths
1,548 Sqft
6,296 Lot (sqft)
Sold 10/13/2026
$450,000
$450,000
5 Beds
2 Baths
1,882 Sqft
7,465 Lot (sqft)
Sold 09/29/2026