Member Features
Find Real Estate Bargain!
Full foreclosure details
Home value, equity and ownership info
Find homes priced below market
Get full access with a FREE Account
Already a member?
$673,237
Listing Price--beds
--baths
1,375sqft
2,646sqft lot
1112 Emersyn St, Hollister, CA 95023
Member Features
Find Real Estate Bargain!
Full foreclosure details
Home value, equity and ownership info
Find homes priced below market
Get full access with a FREE Account
Already a member?
For Sale
Off Market
Home type
Price / sqft
Year built
Home Details
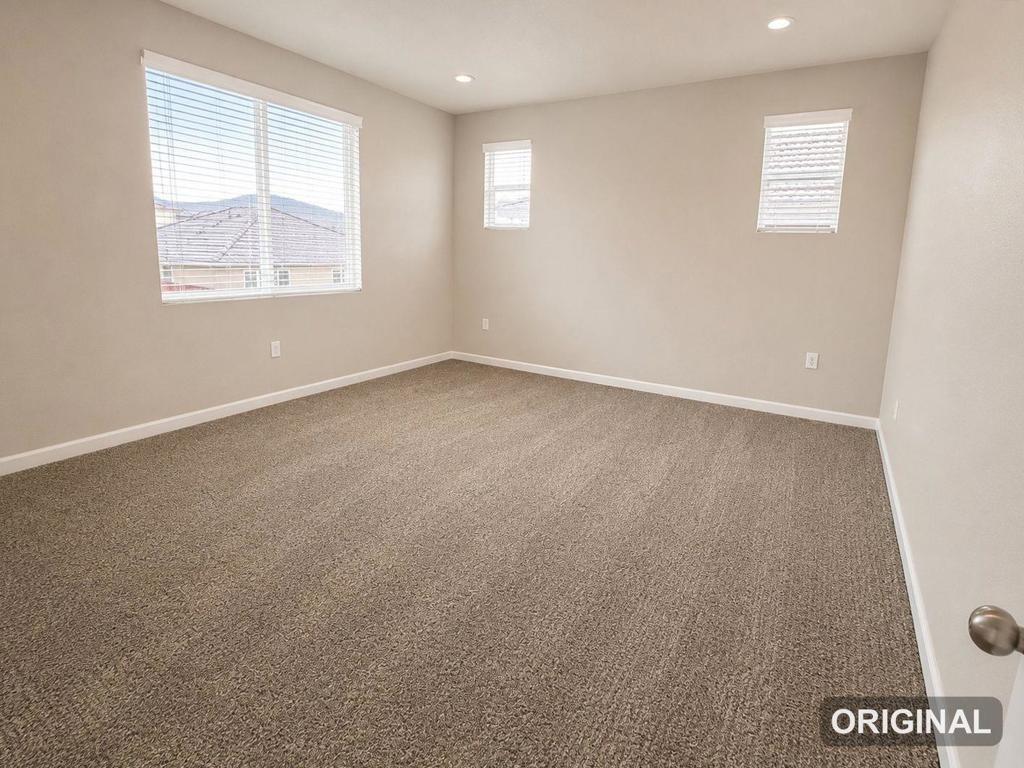
Move right into this stunning Craftsman-inspired Birch floor plan by Stone Bridge Homes! Featuring striking curb appeal,1,375 sq. ft of thoughtfully designed living space, 3 bedrooms, 2.5 bathrooms, and an open-concept layout perfect for modern living. The kitchen showcases elegant granite countertops, white shaker-style cabinetry with European hidden hinges, soft-close doors and drawers, and satin nickel hardware. Luxury vinyl plank flooring extends throughout the entire first floor, providing both style and durability. Upstairs, the bathrooms feature beautiful Piedra Fina countertops, with tile flooring in all bathrooms and the laundry room for added convenience and easy maintenance. Additional upgrades include keyless front door entry, a Ring doorbell camera, and designer finishes throughout. Conveniently located with easy access to Highway 25 and Highway 156, this home is just minutes from shopping, dining, schools, and downtown Hollister. Don't miss this opportunity to own a beautifully finished, move-in ready home!
Interior Details
1375
N/A
N/A
Has Heating:
No
Heating Type:
N/A
Has Cooling:
No
Cooling Type:
N/A
Has Fuel:
No
Fuel Type:
N/A
Has Basement:
No
Basement Type:
N/A
Has Flooring:
No
Flooring Type:
N/A
Has Fireplace:
Yes
Fireplace Type:
N/A
Property Details
2646
No
No
Type:
N/A
Location:
N/A
Status:
N/A
Number of Spaces:
N/A
N/A
N/A
N/A
N/A
N/A
N/A
N/A
Construction Details
N/A
N/A
N/A
N/A
N/A
Tax History
Year
Amount
Land
Improvement
Percent Change
Assessment

Average Home Price in 95023
Nearby Properties
Zip Code
Price
Bed
Bath
Sqft
Lot
Sold Date
$625,000
$625,000
3 Beds
3 Baths
1,378 Sqft
1,390 Lot (sqft)
Sold 10/26/2026
$655,717
$655,717
4 Beds
2 Baths
1,239 Sqft
6,089 Lot (sqft)
Sold 09/29/2026
$648,457
$648,457
3 Beds
2 Baths
1,525 Sqft
6,089 Lot (sqft)
Sold 10/13/2026
$663,000
3 Beds
2 Baths
1,331 Sqft
4,701 Lot (sqft)
Sold 10/26/2026
$599,000
$599,000
-- Beds
-- Baths
1,260 Sqft
4,000 Lot (sqft)
Sold 10/27/2026
$598,531
$598,531
3 Beds
1 Baths
1,172 Sqft
6,000 Lot (sqft)
Sold 10/26/2026
$615,078
$615,078
3 Beds
2 Baths
1,540 Sqft
6,400 Lot (sqft)
Sold 10/27/2026