
Member Features
Find Real Estate Bargain!
Full foreclosure details
Home value, equity and ownership info
Find homes priced below market
Get full access with a FREE Account
Already a member?
$1,050,000
Listing Price4beds
6baths
1,160sqft
877,734sqft lot
8675 Emerson Way, Powell, TN 37849
Member Features
Find Real Estate Bargain!
Full foreclosure details
Home value, equity and ownership info
Find homes priced below market
Get full access with a FREE Account
Already a member?
For Sale
Off Market
Home type
Price / sqft
Year built
Home Details
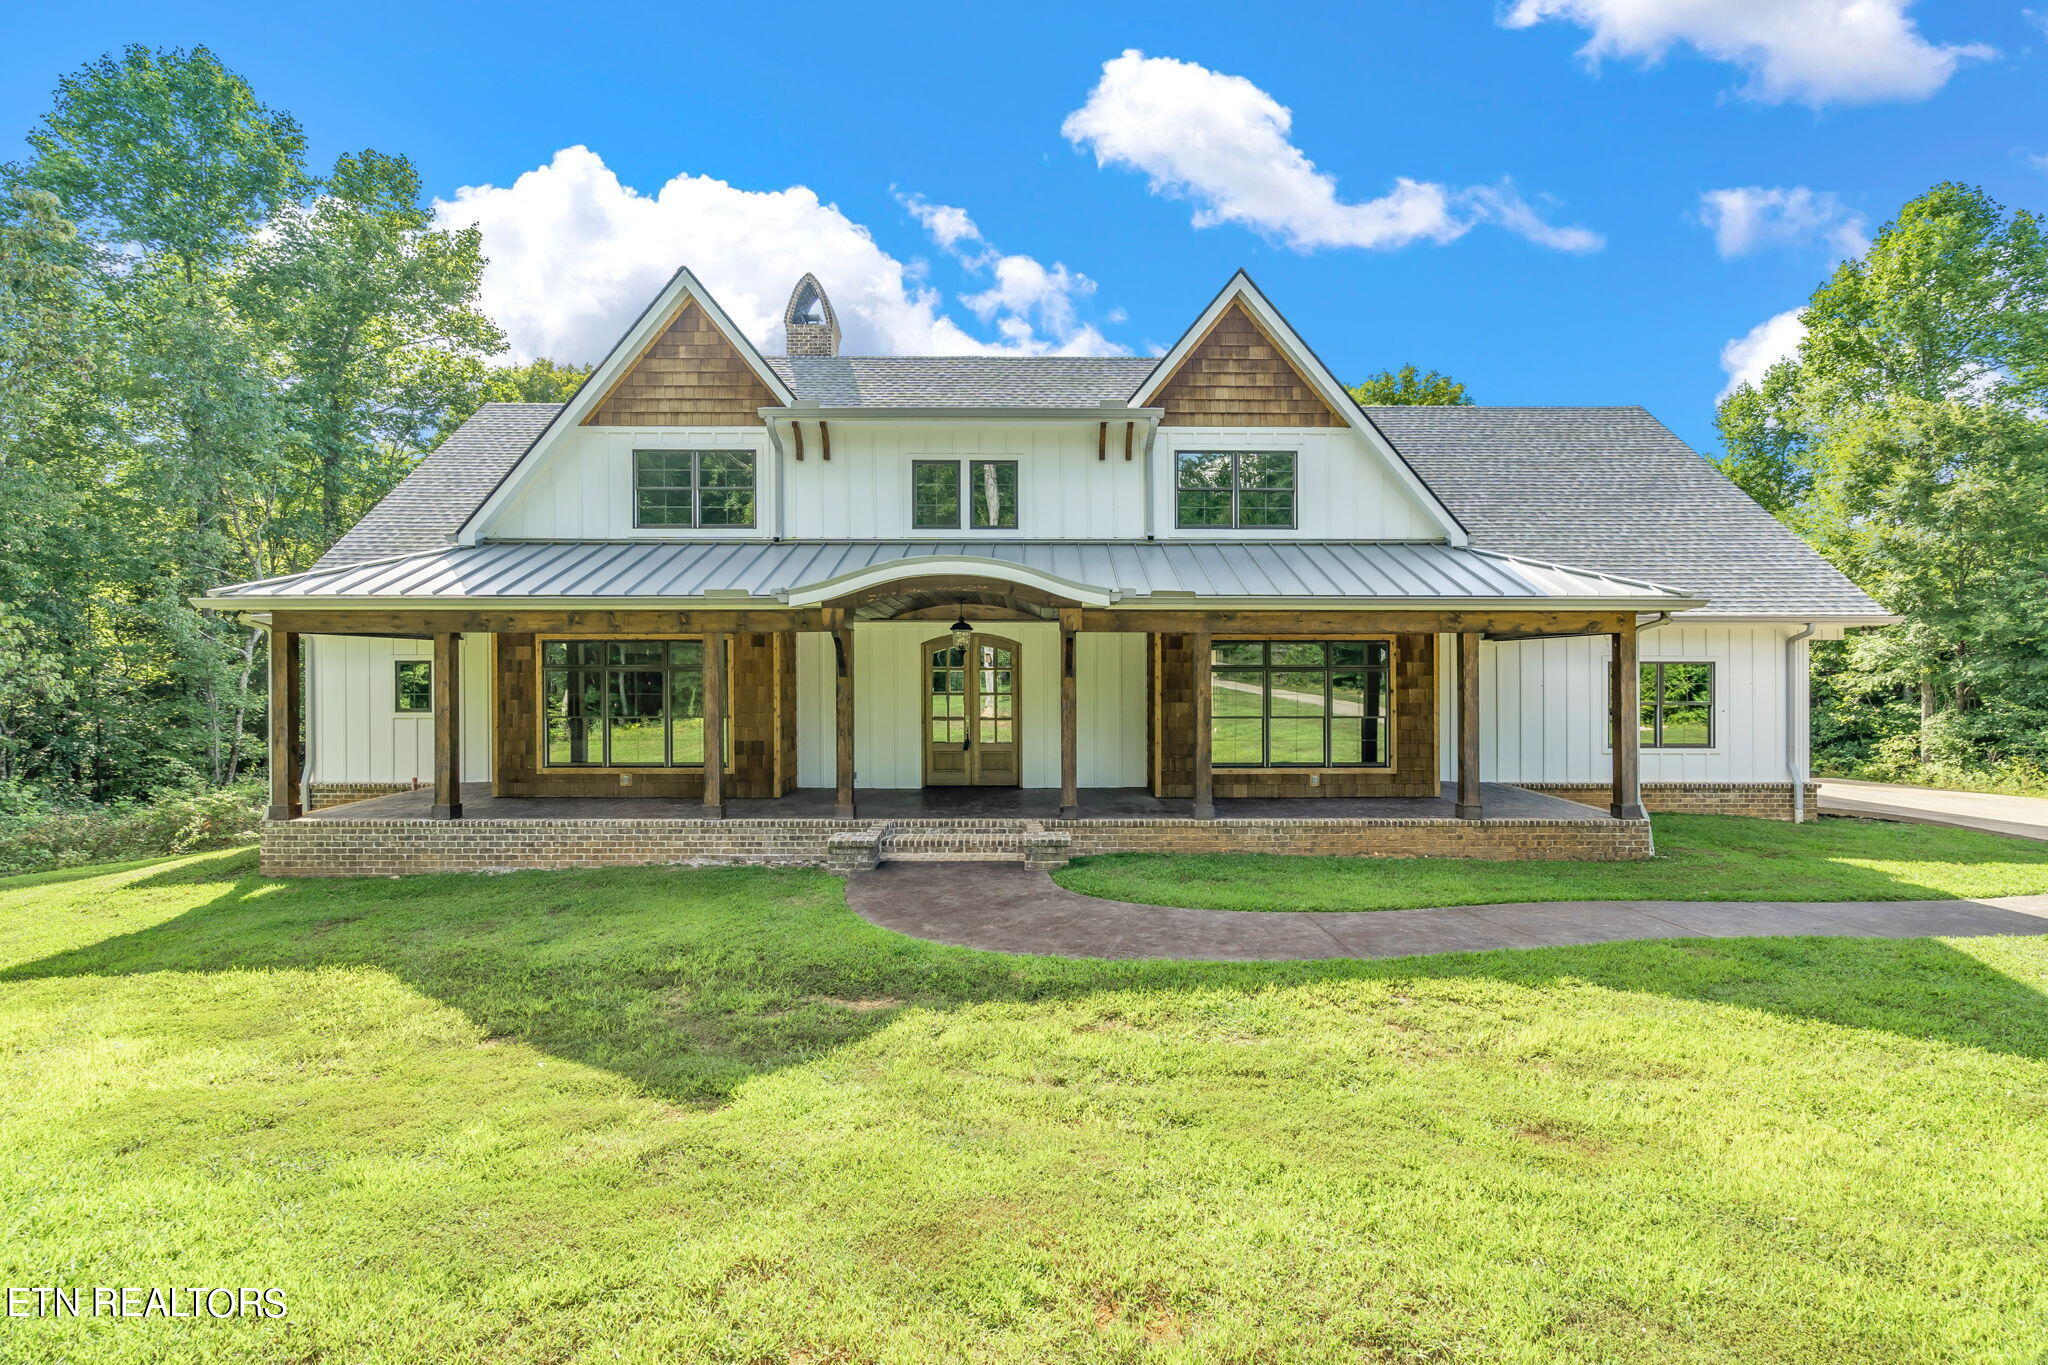
Welcome to your dream home, a stunning sanctuary nestled on a private 20-acre lot. This beautifully designed residence features four spacious bedrooms and six bathrooms (four full and two half), with all bedrooms on the main level, and the large bonus room and half bath upstairs. This home offers ample space and tranquility, as well as plenty of storage options throughout. Step inside to discover large, airy rooms adorned with exquisite finishes throughout. The heart of the home boasts a striking masonry wood-burning fireplace, creating a warm and inviting atmosphere. Enjoy the elegance of 9-foot doors that enhance the open layout, while the rich wood flooring flows seamlessly throughout the bedrooms and main living areas. The gourmet kitchen is a chef's delight, featuring handcrafted cabinetry, a stunning copper kitchen sink, and top-of-the-line KitchenAid stainless steel appliances. Granite countertops add a touch of sophistication, making meal prep a pleasure. All bathrooms are finished with stylish tile flooring, and energy-efficient Pella windows allow natural light to flood the space. The solid wood interior and exterior doors add to the home's charm, while the wood overlay garage doors provide an attractive touch to the exterior. Beautifully designed outdoor spaces feature stamped concrete sidewalks and porches, perfect for enjoying the serene surroundings. The double front doors welcome you home, and the tongue and groove wood ceilings over the porches creat
Interior Details
1160
4
6
Has Heating:
Yes
Heating Type:
Forced Air With Air Conditioning
Has Cooling:
Yes
Cooling Type:
N/A
Has Fuel:
Yes
Fuel Type:
Gas
Has Basement:
No
Basement Type:
Full
Has Flooring:
No
Flooring Type:
N/A
Has Fireplace:
Yes
Fireplace Type:
N/A
Property Details
877734
No
No
Type:
Carport (unspecified)
Location:
N/A
Status:
N/A
Number of Spaces:
1
No
No
No
No
No
No
No
Construction Details
Ranch
Siding (not Specified)
N/A
N/A
Shingle
Tax History
Year
Amount
Land
Improvement
Percent Change
Assessment
2020
$490
$0
$0
--%
$23,100
0
$0
$0
$0
--%
$0

Average Home Price in 37849
Nearby Properties
Zip Code
Price
Bed
Bath
Sqft
Lot
Sold Date
$1,050,000
$1,050,000
4 Beds
6 Baths
1,160 Sqft
877,734 Lot (sqft)
Sold 10/13/2026
$250,000
3 Beds
2 Baths
1,256 Sqft
6,750 Lot (sqft)
Sold 10/18/2026
$276,388
$276,388
2 Beds
1 Baths
1,248 Sqft
65,340 Lot (sqft)
Sold 10/13/2026
$280,810
3 Beds
2 Baths
1,264 Sqft
6,569 Lot (sqft)
Sold 10/13/2026