Member Features
Find Real Estate Bargain!
Full foreclosure details
Home value, equity and ownership info
Find homes priced below market
Get full access with a FREE Account
Already a member?
$1,025,000
Listing Price4beds
4baths
2,874sqft
--sqft lot
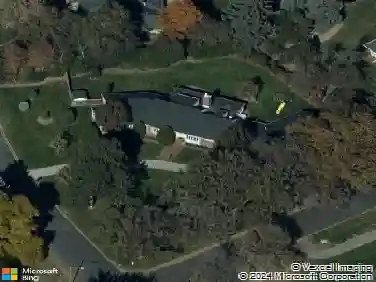
3312 S Emerson St, Englewood, CO 80113
Member Features
Find Real Estate Bargain!
Full foreclosure details
Home value, equity and ownership info
Find homes priced below market
Get full access with a FREE Account
Already a member?
For Sale
Off Market
Home type
Price / sqft
Year built
Home Details
Perfectly positioned just blocks from the restaurants, coffee shops, and boutiques of South Broadway, this modern Englewood home offers a rare combination of walkable city living and spacious newer construction. Inside, a light-filled open floor plan seamlessly connects the kitchen, dining area, and living room, creating an inviting space ideal for both everyday living and effortless entertaining. The kitchen features quartz countertops, stainless steel appliances, white cabinetry, and a large center island, opening to a spacious living room anchored by a striking indoor-outdoor gas fireplace and large windows that fill the home with natural light. A main-floor bedroom and bathroom provide flexibility for a home office, a guest suite, or multigenerational living. Upstairs, the primary suite serves as a private retreat with generous closet space and a luxurious five-piece bathroom featuring dual vanities, quartz countertops, a soaking tub, and a glass-enclosed shower. Two additional bedrooms, a full bathroom, and a convenient upper-level laundry room complete the second floor. The finished basement adds valuable additional living space, perfect for a media room, home gym, playroom, or second living area, along with a private bedroom and bathroom ideal for guests. Outdoor spaces are designed for easy Colorado living with a welcoming covered front porch, a back deck for entertaining, and a low-maintenance turfed backyard leading to the detached two-car garage. Located in a highl
Interior Details
2874
4
4
Has Heating:
Yes
Heating Type:
Forced Air With Air Conditioning
Has Cooling:
Yes
Cooling Type:
Central
Has Fuel:
No
Fuel Type:
N/A
Has Basement:
No
Basement Type:
Partial
Has Flooring:
No
Flooring Type:
N/A
Has Fireplace:
Yes
Fireplace Type:
N/A
Property Details
N/A
No
No
Type:
Garage, Detached
Location:
N/A
Status:
N/A
Number of Spaces:
0
No
No
No
No
Yes
No
No
Construction Details
Bi-level
Wood Siding
N/A
N/A
Composition Shingle
Tax History
Year
Amount
Land
Improvement
Percent Change
Assessment
2019
$3,955
$13,770
$40,813
--%
$54,583
2019
$3,955
$13,674
$40,530
--%
$54,204
2017
$872
$0
$0
--%
$39,150
2017
$872
$39,150
$6,191
--%
$45,341

Average Home Price in 80113
Nearby Properties
Zip Code
Price
Bed
Bath
Sqft
Lot
Sold Date
$1,002,053
$1,002,053
2 Beds
3.5 Baths
3,126 Sqft
11,021 Lot (sqft)
Sold 07/07/2026
$1,025,000
$1,025,000
4 Beds
4 Baths
2,874 Sqft
0 Lot (sqft)
Sold 03/12/2026
$800,000
$800,000
3 Beds
4 Baths
2,485 Sqft
4,125 Lot (sqft)
Sold 07/16/2026
$820,000
$820,000
4 Beds
3 Baths
2,604 Sqft
7,449 Lot (sqft)
Sold 10/12/2026
$760,000
5 Beds
2 Baths
2,467 Sqft
9,235 Lot (sqft)
Sold 10/13/2026
$895,000
$895,000
4 Beds
3 Baths
2,549 Sqft
6,708 Lot (sqft)
Sold 10/13/2026
$895,000
$895,000
2 Beds
3 Baths
2,704 Sqft
6,708 Lot (sqft)
Sold 05/28/2026
$1,450,000
$1,450,000
3 Beds
4 Baths
2,741 Sqft
6,447 Lot (sqft)
Sold 10/18/2026
$799,000
$799,000
4 Beds
1 Baths
2,744 Sqft
7,754 Lot (sqft)
Sold 10/12/2026