

Member Features
Find Real Estate Bargain!
Full foreclosure details
Home value, equity and ownership info
Find homes priced below market
Get full access with a FREE Account
Already a member?
$2,318,200
Listing Price5beds
2baths
5,671sqft
7,040sqft lot
651 N Emerson St, Denver, CO 80218
Member Features
Find Real Estate Bargain!
Full foreclosure details
Home value, equity and ownership info
Find homes priced below market
Get full access with a FREE Account
Already a member?
For Sale
Home type
Price / sqft
Year built
Home Details
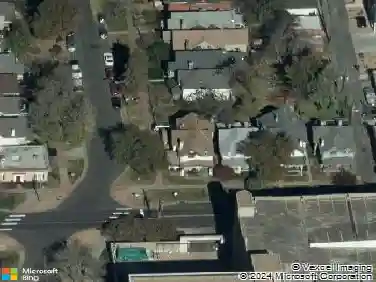
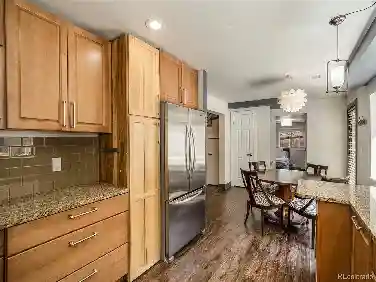
Blending the grace of a traditional 1906 Denver Square with a thoughtful 2024 renovation, 651 N Emerson offers a fresh take on historic living in the 7th Avenue Historic District. A lovely covered front porch overlooks the picturesque block -an inviting spot for morning coffee or a few quiet moments. Inside, the gracious foyer leads to the handsome living room, with French doors opening to a cozy study and patio, pool and hot tub beyond. The beautifully renovated 2024 kitchen brings a refined sensibility to the home, with quartzite countertops, new cabinetry and stainless appliances. The dining room retains its handsome built-ins, while a fresh, spirited bar offers effortless access to the outdoors. The backyard is exceptional, a beautifully landscaped retreat designed for long summer afternoons and evenings with friends. The terrace, built-in grill and fireplace overlook the pool, framed by hydrangeas and lush plantings. Across the upper levels, five bedrooms and three renovated bathrooms offer an impressive amount of well proportioned private space-a compelling value for buyers seeking both scale and character in central Denver. The second floor includes the primary suite and two additional bedrooms, one ideally suited as a home office. The third floor has two bedrooms, a full bath and a family room (shuffleboard table included!) perfect for children, guests or an au pair. ** CENTRAL AIR CONDITIONING ** Many thoughtful updates beyond the kitchen include: new storm windows/s
Interior Details
5671
5
2
Has Heating:
Yes
Heating Type:
Forced Air With Air Conditioning
Has Cooling:
Yes
Cooling Type:
Central
Has Fuel:
Yes
Fuel Type:
Gas
Has Basement:
No
Basement Type:
Partial
Has Flooring:
No
Flooring Type:
N/A
Has Fireplace:
Yes
Fireplace Type:
N/A
Property Details
7040
No
No
Type:
Garage, Detached
Location:
N/A
Status:
N/A
Number of Spaces:
2
No
No
No
No
No
No
No
Construction Details
Multi-level
Brick
N/A
N/A
N/A
Tax History
Year
Amount
Land
Improvement
Percent Change
Assessment
2019
$5,710
$21,908
$57,272
--%
$79,180
2019
$5,710
$21,910
$57,270
--%
$79,180
2018
$6,087
$19,860
$58,820
--%
$78,680
2017
$6,068
$19,860
$58,820
--%
$78,680
2016
$5,949
$20,730
$52,230
--%
$72,960
2014
$6,653
$13,870
$66,240
--%
$80,110
2013
$6,656
$13,874
$66,236
--%
$80,110
2011
$5,844
$14,129
$67,831
--%
$81,960

Average Home Price in 80218
Nearby Properties
Zip Code
Price
Bed
Bath
Sqft
Lot
Sold Date
$3,366,361
$3,366,361
4 Beds
4.5 Baths
5,415 Sqft
6,250 Lot (sqft)
Sold 06/15/2026
$4,300,000
$4,300,000
7 Beds
4 Baths
5,908 Sqft
14,063 Lot (sqft)
Sold 10/13/2026
$1,802,273
$1,802,273
4 Beds
4 Baths
4,824 Sqft
6,250 Lot (sqft)
Sold 10/13/2026
$2,714,549
$2,714,549
2 Beds
5 Baths
5,196 Sqft
6,253 Lot (sqft)
Sold 10/13/2026
$2,600,000
$2,600,000
4 Beds
2.5 Baths
5,181 Sqft
6,250 Lot (sqft)
Sold 08/30/2026
$2,318,200
$2,318,200
5 Beds
2 Baths
5,671 Sqft
7,040 Lot (sqft)
Sold 09/29/2026
$4,633,766
$4,633,766
5 Beds
6 Baths
6,330 Sqft
16,200 Lot (sqft)
Sold 09/29/2026
$2,495,000
$2,495,000
6 Beds
1 Baths
5,193 Sqft
6,240 Lot (sqft)
Sold 11/15/2025
$4,500,000
$4,500,000
7 Beds
2 Baths
5,911 Sqft
9,370 Lot (sqft)
Sold 10/13/2026
Calculators
Mortgage
Mortgage Calculator
Details for 651 N EMERSON ST
Property Debt
Foreclosure Contact Details
Similar Homes Nearby
Guides for Emerson St

In August 2024, Denver saw a 15% YoY rise in pre-foreclosures. Aurora had a 71% surge from July. Fort Collins showed stability with just 1 case, while Lakewood doubled YoY. Colorado Springs reported a 10% drop YoY. Each city reveals unique housing dynamics in Colorado.



