Member Features
Find Real Estate Bargain!
Full foreclosure details
Home value, equity and ownership info
Find homes priced below market
Get full access with a FREE Account
Already a member?
$575,000
Listing Price3beds
3baths
1,288sqft
11,761sqft lot
107 Emerson Dr, Stratford, CT 06614
Member Features
Find Real Estate Bargain!
Full foreclosure details
Home value, equity and ownership info
Find homes priced below market
Get full access with a FREE Account
Already a member?
For Sale
Off Market
Home type
Price / sqft
Year built
Home Details
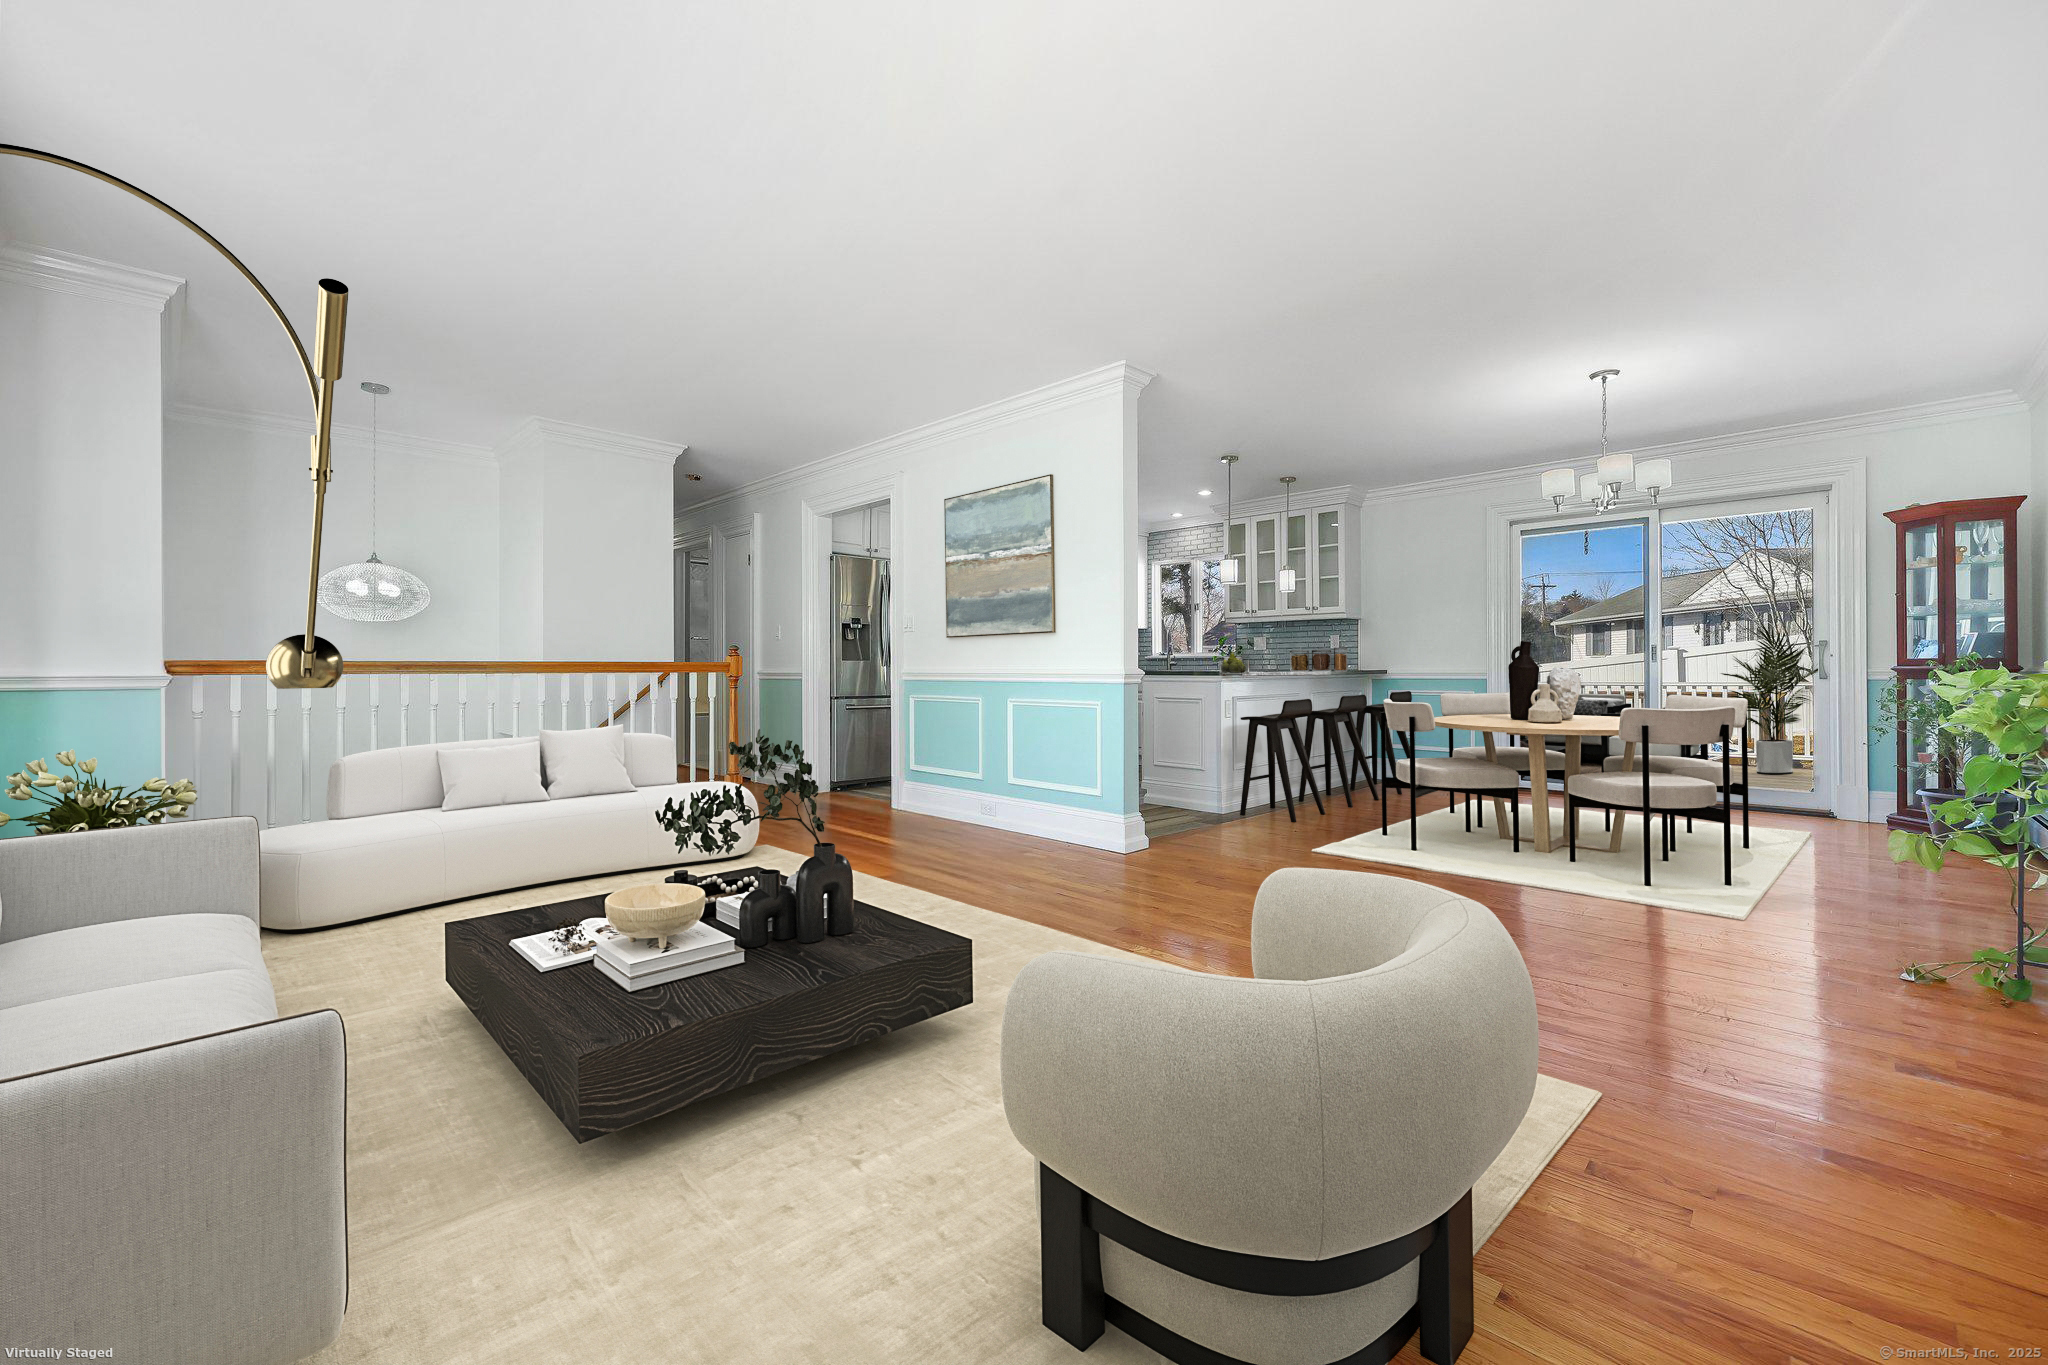
This raised ranch sits on 0.27 acres, at the end of a quiet road offering privacy, a beautifully landscaped yard, and seasonal water views from one of the bedrooms-a little slice of serenity all year round. The principal bedroom features its own en-suite for added comfort and privacy. Inside, youll love the hardwood floors throughout, giving the home a warm and inviting feel. The bright, open layout makes entertaining a breeze, with a spacious living area and a dining room that flows effortlessly through glass doors onto an ample deck. The partially finished basement features a half bath and a cozy chimney, making it ideal for a rec room, home office, or whatever suits your lifestyle. And when the weather warms up, take a dip in the above-ground pool, surrounded by a backyard thats perfect for outdoor fun. With a spacious two-car garage offering both convenience and ample storage, plus an ideal location just minutes from Mill River Country Club. Total finished square footage: 1,984 sq ft (1,288 sq ft main level + 696 sq ft finished lower level). The property features a full sprinkler system covering the front yard, backyard, and sides of the house.
Interior Details
1288
3
3
Has Heating:
Yes
Heating Type:
Hot Water
Has Cooling:
Yes
Cooling Type:
N/A
Has Fuel:
Yes
Fuel Type:
Oil
Has Basement:
No
Basement Type:
Basement (unspecified)
Has Flooring:
No
Flooring Type:
N/A
Has Fireplace:
Yes
Fireplace Type:
N/A
Property Details
11761
No
No
Type:
Garage, Basement
Location:
N/A
Status:
N/A
Number of Spaces:
2
N/A
N/A
N/A
N/A
N/A
N/A
N/A
Construction Details
Raised Ranch
Aluminum/vinyl
N/A
Gable
Asphalt
Tax History
Year
Amount
Land
Improvement
Percent Change
Assessment
2020
$7,547
$83,860
$106,540
--%
$190,400
2019
$7,334
$89,460
$94,500
--%
$183,960
2018
$7,340
$89,460
$94,500
--%
$183,960
2017
$7,353
$89,460
$94,500
--%
$183,960
2016
$7,173
$89,460
$94,500
--%
$183,960
2014
$7,223
$92,610
$110,110
--%
$202,720
2011
$7,022
$92,610
$110,110
--%
$202,720

Average Home Price in 06614
Nearby Properties
Zip Code
Price
Bed
Bath
Sqft
Lot
Sold Date
$491,140
$491,140
2 Beds
1 Baths
1,208 Sqft
4,792 Lot (sqft)
Sold 10/13/2026
$575,000
$575,000
3 Beds
3 Baths
1,288 Sqft
11,761 Lot (sqft)
Sold 09/29/2026
$509,719
3 Beds
1.5 Baths
1,454 Sqft
40,511 Lot (sqft)
Sold 10/13/2026
$476,067
$476,067
3 Beds
1 Baths
1,288 Sqft
10,454 Lot (sqft)
Sold 10/13/2026
$529,999
4 Beds
2 Baths
1,118 Sqft
10,890 Lot (sqft)
Sold 09/29/2026
$419,000
2 Beds
1 Baths
1,428 Sqft
10,019 Lot (sqft)
Sold 10/18/2026
$519,000
$519,000
3 Beds
2 Baths
1,350 Sqft
4,792 Lot (sqft)
Sold 10/18/2026
$524,567
$524,567
4 Beds
2 Baths
1,415 Sqft
7,405 Lot (sqft)
Sold 10/13/2026
$489,000
$489,000
3 Beds
1.5 Baths
1,478 Sqft
4,792 Lot (sqft)
Sold 10/13/2026