
Member Features
Find Real Estate Bargain!
Full foreclosure details
Home value, equity and ownership info
Find homes priced below market
Get full access with a FREE Account
Already a member?
$580,000
Listing Price5beds
1baths
3,037sqft
6,386sqft lot
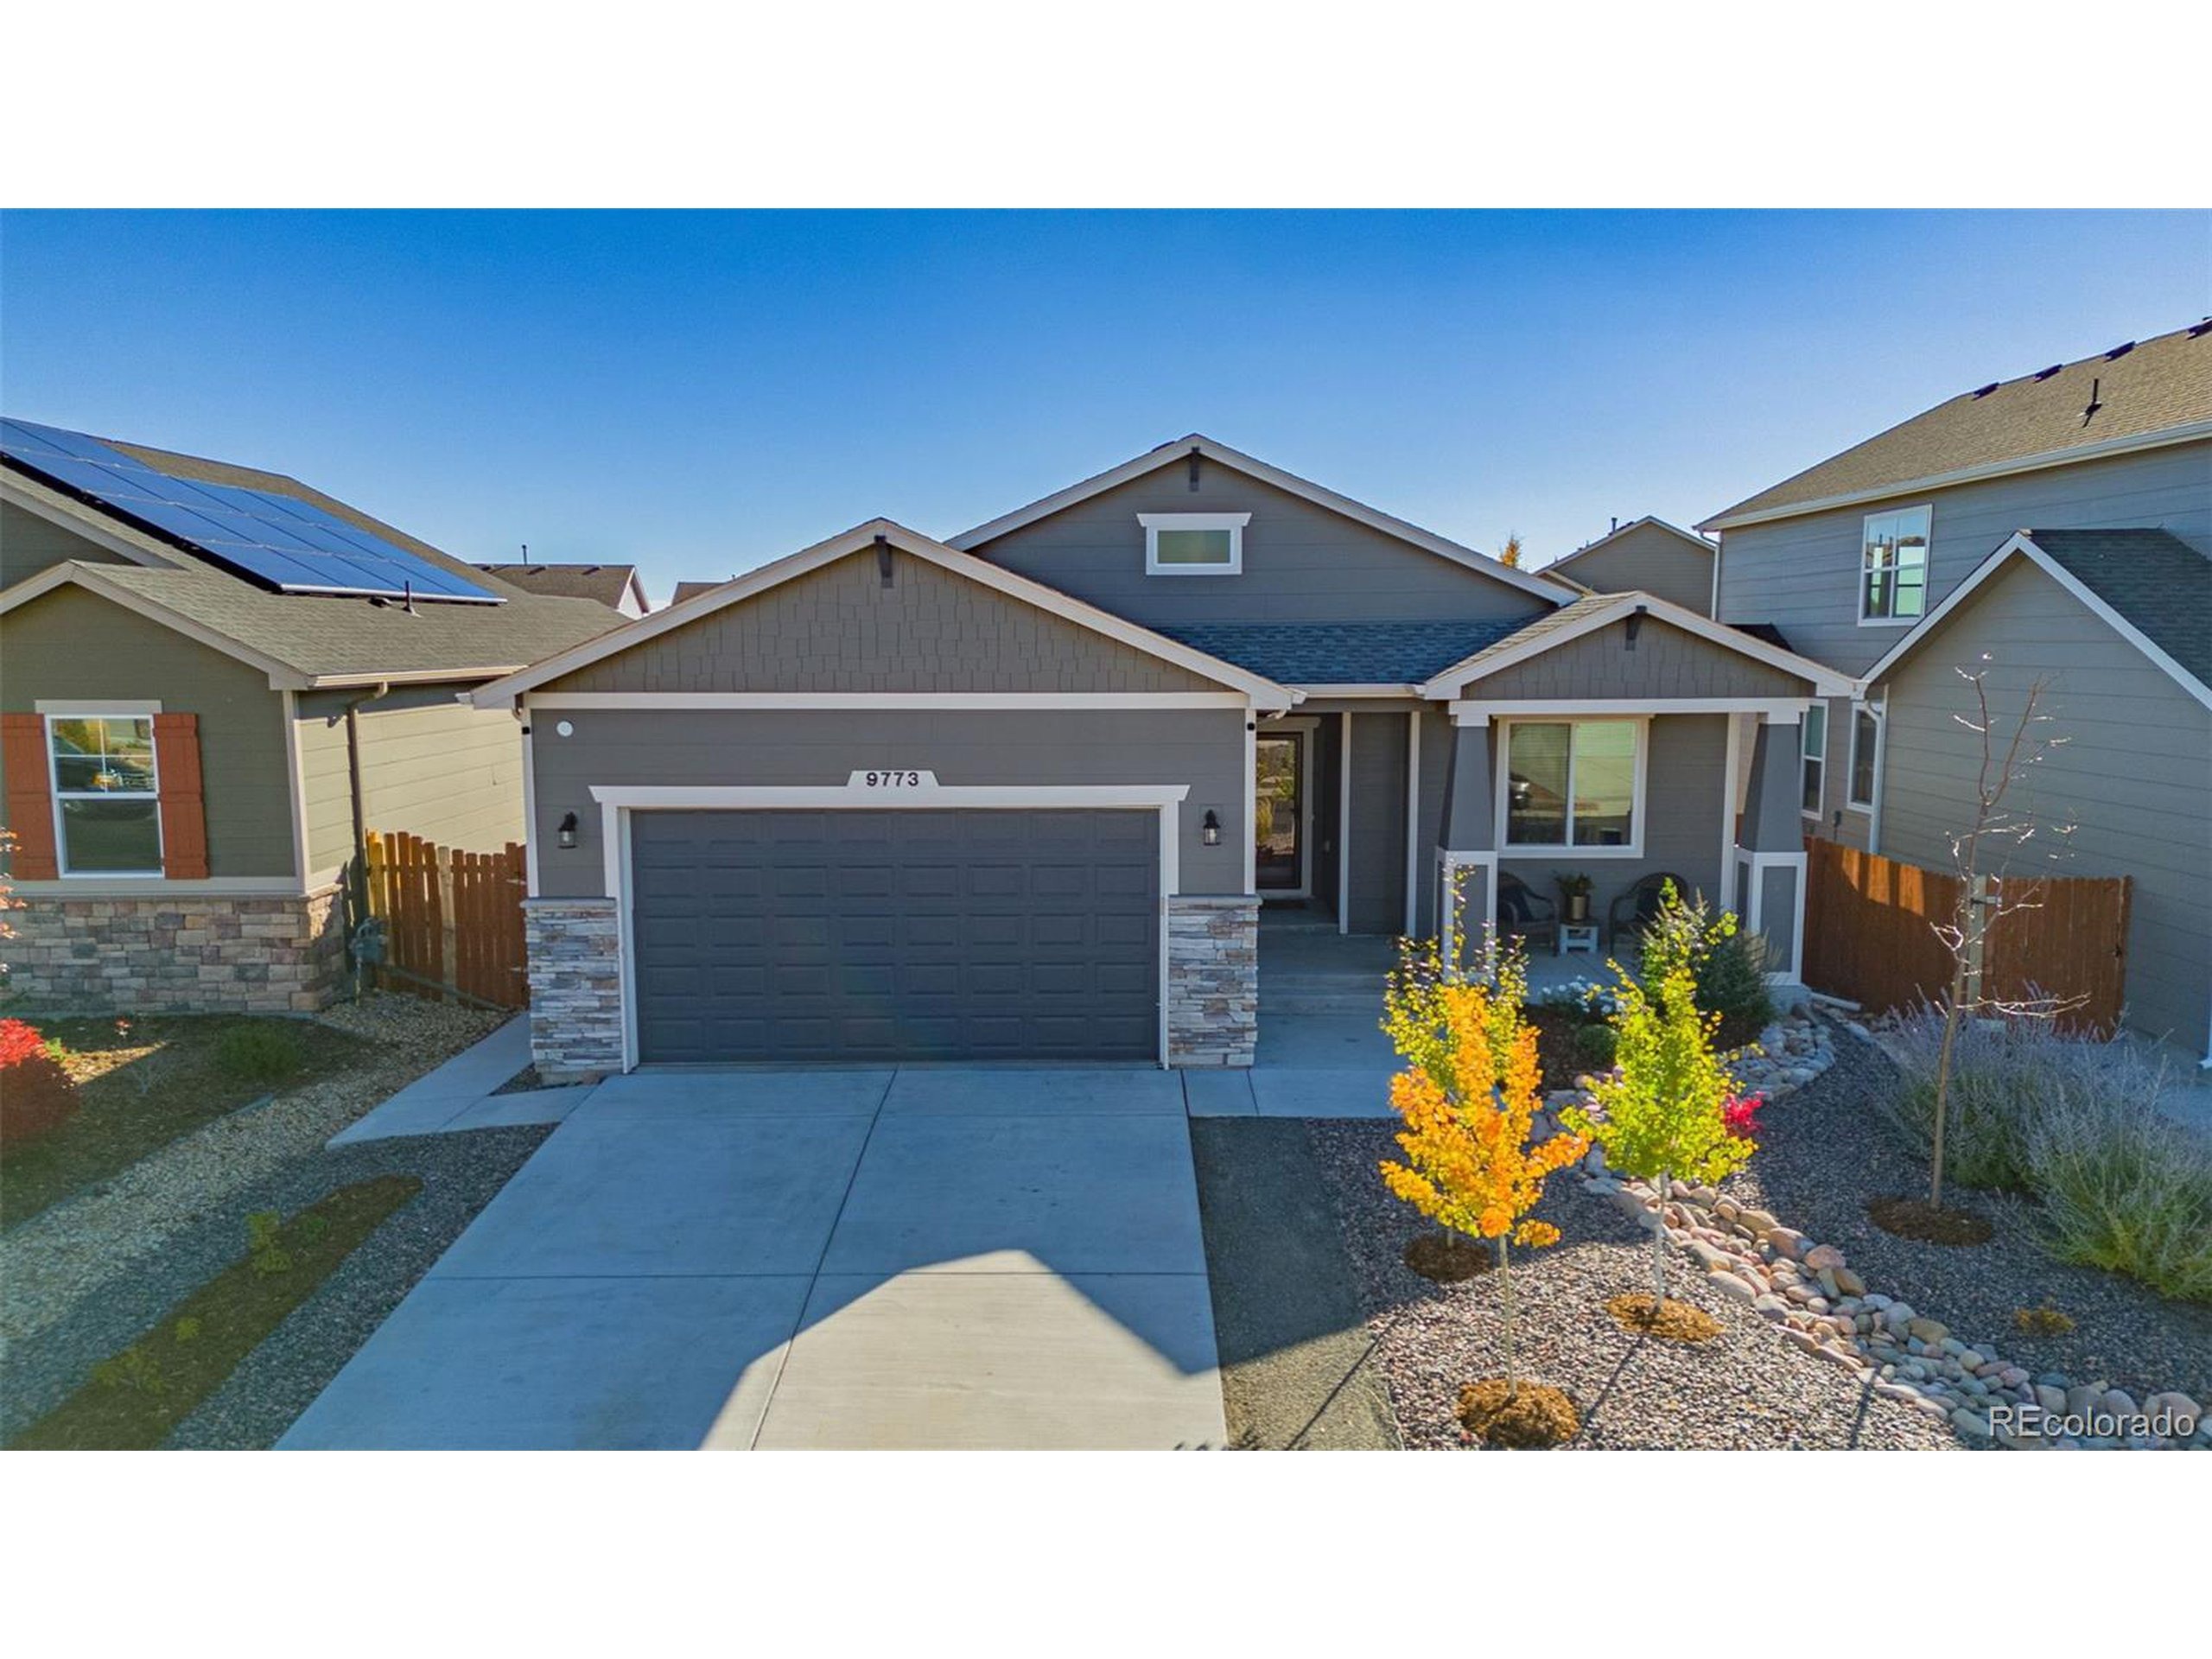
9773 Emerald Vista Dr, Peyton, CO 80831
Member Features
Find Real Estate Bargain!
Full foreclosure details
Home value, equity and ownership info
Find homes priced below market
Get full access with a FREE Account
Already a member?
For Sale
Off Market
Home type
Price / sqft
Year built
Home Details
Welcome to this beautifully maintained, single-level home, complete with a newly finished fifth bedroom in the spacious basement. Upon entering, you'll immediately appreciate the ease and flow of the well-thought-out main level, designed with both functionality and comfort in mind. The layout includes multiple bedrooms, offering versatility, and a private primary suite that serves as a restful retreat. The primary suite features a large walk-in closet and an en-suite bathroom with a walk-in shower with stunning rock and tile accents, double vanity, and ample storage space. The heart of the home lies in its open-concept living, dining, and kitchen areas, ideal for entertaining or family gatherings. The kitchen is a chef's dream, equipped with abundant cabinetry that features the bottom cabinets with pull outs, extensive counter space, a central island, a large pantry, and a cozy coffee bar. The adjoining family room boasts a double-sided fireplace that opens onto the back patio, creating a seamless indoor-outdoor connection perfect for year-round enjoyment. The finished basement offers even more living space, featuring three additional bedrooms, a full bath, and a spacious family room equipped with a projector, making it an excellent setup for movie nights, gaming, or simply unwinding plus rough in plumbing so you can add in your own bar. Step outside to your own private backyard retreat. The fully fenced yard is both peaceful and practical, featuring a greenhouse for gardenin
Interior Details
3037
5
1
Has Heating:
Yes
Heating Type:
Forced Air With Air Conditioning
Has Cooling:
Yes
Cooling Type:
Central
Has Fuel:
No
Fuel Type:
N/A
Has Basement:
No
Basement Type:
Partial
Has Flooring:
No
Flooring Type:
N/A
Has Fireplace:
Yes
Fireplace Type:
N/A
Property Details
6386
No
No
Type:
Garage, Attached
Location:
N/A
Status:
N/A
Number of Spaces:
2
No
No
No
No
No
No
No
Construction Details
Ranch
Wood Siding
N/A
Gable
Composition Shingle
Tax History
Year
Amount
Land
Improvement
Percent Change
Assessment
2019
$1,421
$16,660
$0
--%
$16,660
2019
$1,421
$13,040
$0
--%
$13,040
2018
$1,231
$11,180
$0
--%
$11,180
2017
$43
$420
$0
--%
$420

Average Home Price in 80831
Nearby Properties
Zip Code
Price
Bed
Bath
Sqft
Lot
Sold Date
$525,000
$525,000
5 Beds
3 Baths
3,006 Sqft
9,679 Lot (sqft)
Sold 10/03/2026
$729,985
5 Beds
3.75 Baths
3,112 Sqft
9,026 Lot (sqft)
Sold 09/26/2026
$588,007
4 Beds
3.75 Baths
2,740 Sqft
10,383 Lot (sqft)
Sold 09/10/2026
$593,550
3 Beds
2.5 Baths
2,969 Sqft
7,789 Lot (sqft)
Sold 06/02/2026
$525,000
5 Beds
3 Baths
2,678 Sqft
7,418 Lot (sqft)
Sold 10/06/2026
$625,000
5 Beds
3 Baths
3,404 Sqft
9,477 Lot (sqft)
Sold 09/29/2026
$530,000
4 Beds
2 Baths
2,795 Sqft
6,562 Lot (sqft)
Sold 11/15/2025
$545,000
4 Beds
4 Baths
2,900 Sqft
6,936 Lot (sqft)
Sold 09/29/2026
$530,970
4 Beds
3.75 Baths
2,628 Sqft
6,963 Lot (sqft)
Sold 10/06/2026



