Member Features
Find Real Estate Bargain!
Full foreclosure details
Home value, equity and ownership info
Find homes priced below market
Get full access with a FREE Account
Already a member?
$669,990
Listing Price--beds
4baths
4,226sqft
6,983sqft lot
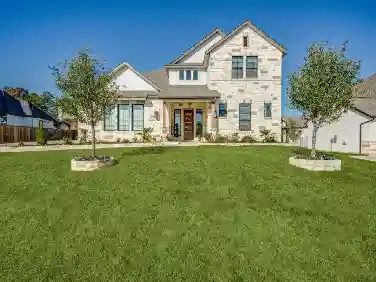
3208 Emerald Trace Dr, Argyle, TX 76226
Member Features
Find Real Estate Bargain!
Full foreclosure details
Home value, equity and ownership info
Find homes priced below market
Get full access with a FREE Account
Already a member?
For Sale
Off Market
Home type
Price / sqft
Year built
Home Details
NEW! NEVER LIVED IN. Ready for Move-In Day! Grand, multigenerational plan - the 'Bellflower IV' from Bloomfield Homes has 5 bedrooms and 4.5 baths split among two levels, with a Primary Suite downstairs and In-Law Suite upstairs! A striking upgraded brick exterior sets the tone, enhanced by an 8' front door with rain glass, added front uplighting, and both covered porch and patio spaces on an oversized interior lot that allows the home to breathe. Inside, the foyer introduces a study behind glass French doors before the layout widens into the main living space and open formal dining room - all lined with handsome RevWood flooring. The Family Room anchors the space with a Level 5 tile-to-ceiling fireplace finished with a box mantel and direct vent, while the open dining connection and the second-floor overlook bordered by open horizontal railing keeps everything contemporarily combined. The Deluxe Kitchen features sparkling quartz countertops, accent tile backsplash, stainless steel appliances built into the custom cabinetry, and a large island, and an equally as large walk-in pantry! The first-floor Primary Suite has backyard views from a long window seat, a generous walk-in closet that has a secondary exit to the laundry room; and a lux bath including a soaking tub, bench-seat shower, 2 separate vanities, and a linen closet. The upstairs In-Law Suite offers another relaxing retreat with its own 5-piece bathroom and dual walk-in closets. All secondary bedrooms have direct bat
Interior Details
4226
N/A
4
Has Heating:
No
Heating Type:
N/A
Has Cooling:
No
Cooling Type:
N/A
Has Fuel:
No
Fuel Type:
N/A
Has Basement:
No
Basement Type:
N/A
Has Flooring:
No
Flooring Type:
N/A
Has Fireplace:
Yes
Fireplace Type:
N/A
Property Details
6983
No
No
Type:
Garage, Attached
Location:
N/A
Status:
N/A
Number of Spaces:
0
No
No
No
No
Yes
No
No
Construction Details
N/A
N/A
N/A
N/A
Composition Shingle
Tax History
Year
Amount
Land
Improvement
Percent Change
Assessment

Average Home Price in 76226