Member Features
Find Real Estate Bargain!
Full foreclosure details
Home value, equity and ownership info
Find homes priced below market
Get full access with a FREE Account
Already a member?
$569,900
Listing Price4beds
3baths
2,338sqft
21,780sqft lot
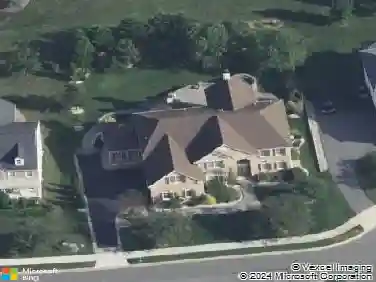
113 Emerald Ridge Dr, Bear, DE 19701
Member Features
Find Real Estate Bargain!
Full foreclosure details
Home value, equity and ownership info
Find homes priced below market
Get full access with a FREE Account
Already a member?
For Sale
Off Market
Home type
Price / sqft
Year built
Home Details
Great new price! Welcome to this stunning move-in ready home located in the rarely available neighborhood of Emerald Ridge. This beautiful 4 bedroom, 2.5 bath home offers the perfect blend of comfort, style, and functionality. From the moment you step through the front door, youre greeted by soaring ceilings in the entry that create a bright and open atmosphere. Freshly painted throughout, the interior features brand new carpet and refinished hardwood floors that add warmth and elegance to every room.nThe main level includes a formal living room and dining room, as well as a private office with French doors ideal for remote work or study. The spacious family room with a cozy fireplace flows seamlessly into the kitchen and opens up to a deck through sliding glass doors. The private backyard is deep and level, offering ample space for gardening or entertaining.nnUpstairs, youll find nicely sized bedrooms with plenty of closet space and natural light. The primary suite includes an en suite bath, creating a private retreat. A convenient main floor laundry room and an unfinished basement provide excellent additional storage or the potential for future living space. A new roof and a 2-car garage complete the package, making this home truly turnkey.nnDont miss the opportunity to make this gorgeous property your own. Please see agent remarks for additional information.
Interior Details
2338
4
3
Has Heating:
Yes
Heating Type:
Forced Air With Air Conditioning
Has Cooling:
Yes
Cooling Type:
Central
Has Fuel:
No
Fuel Type:
N/A
Has Basement:
No
Basement Type:
Basement (unspecified)
Has Flooring:
No
Flooring Type:
Carpet
Has Fireplace:
Yes
Fireplace Type:
N/A
Property Details
21780
No
Yes
Type:
Garage, Attached
Location:
N/A
Status:
N/A
Number of Spaces:
2
N/A
N/A
N/A
N/A
N/A
N/A
N/A
Construction Details
Colonial
Aluminum/vinyl
N/A
Hip
Asphalt
Tax History
Year
Amount
Land
Improvement
Percent Change
Assessment
2020
$3,253
$14,200
$83,500
--%
$97,700
2019
$3,247
$14,200
$83,500
--%
$97,700
2017
$2,998
$14,200
$83,500
--%
$97,700
2017
$2,998
$14,200
$83,500
--%
$97,700
2016
$2,672
$14,200
$83,500
--%
$97,700
2014
$2,687
$14,200
$83,500
--%
$97,700
2013
$2,626
$14,200
$83,500
--%
$97,700
2012
$2,266
$14,200
$83,500
--%
$97,700

Average Home Price in 19701
Nearby Properties
Zip Code
Price
Bed
Bath
Sqft
Lot
Sold Date
$474,526
$474,526
3 Beds
2.5 Baths
2,357 Sqft
13,504 Lot (sqft)
Sold 09/10/2026
$520,752
$520,752
3 Beds
2.5 Baths
2,257 Sqft
12,632 Lot (sqft)
Sold 08/25/2026
$575,000
$575,000
4 Beds
2.5 Baths
2,278 Sqft
21,780 Lot (sqft)
Sold 10/18/2026
$535,149
$535,149
4 Beds
2.5 Baths
2,100 Sqft
22,216 Lot (sqft)
Sold 10/18/2026
$569,900
$569,900
4 Beds
3 Baths
2,338 Sqft
21,780 Lot (sqft)
Sold 09/29/2026