Member Features
Find Real Estate Bargain!
Full foreclosure details
Home value, equity and ownership info
Find homes priced below market
Get full access with a FREE Account
Already a member?
$650,000
Listing Price4beds
4baths
2,278sqft
29,185sqft lot
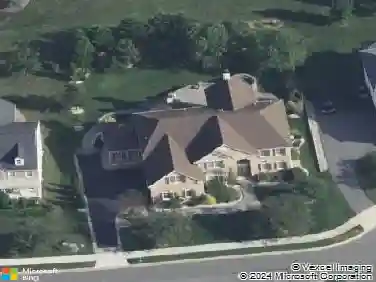
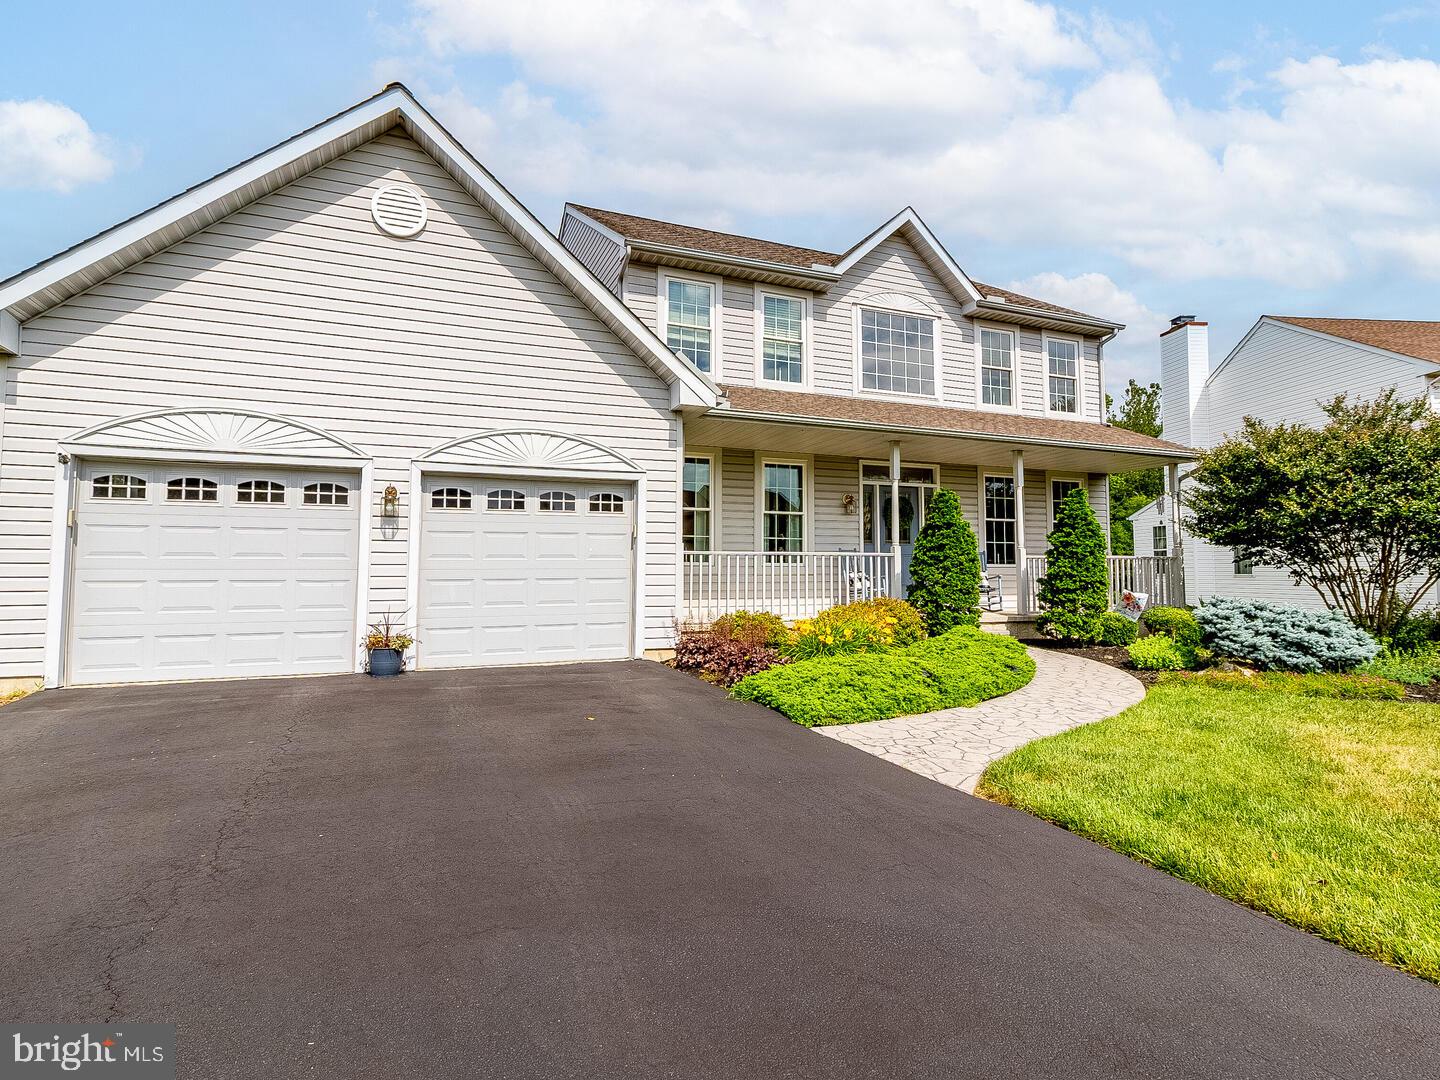
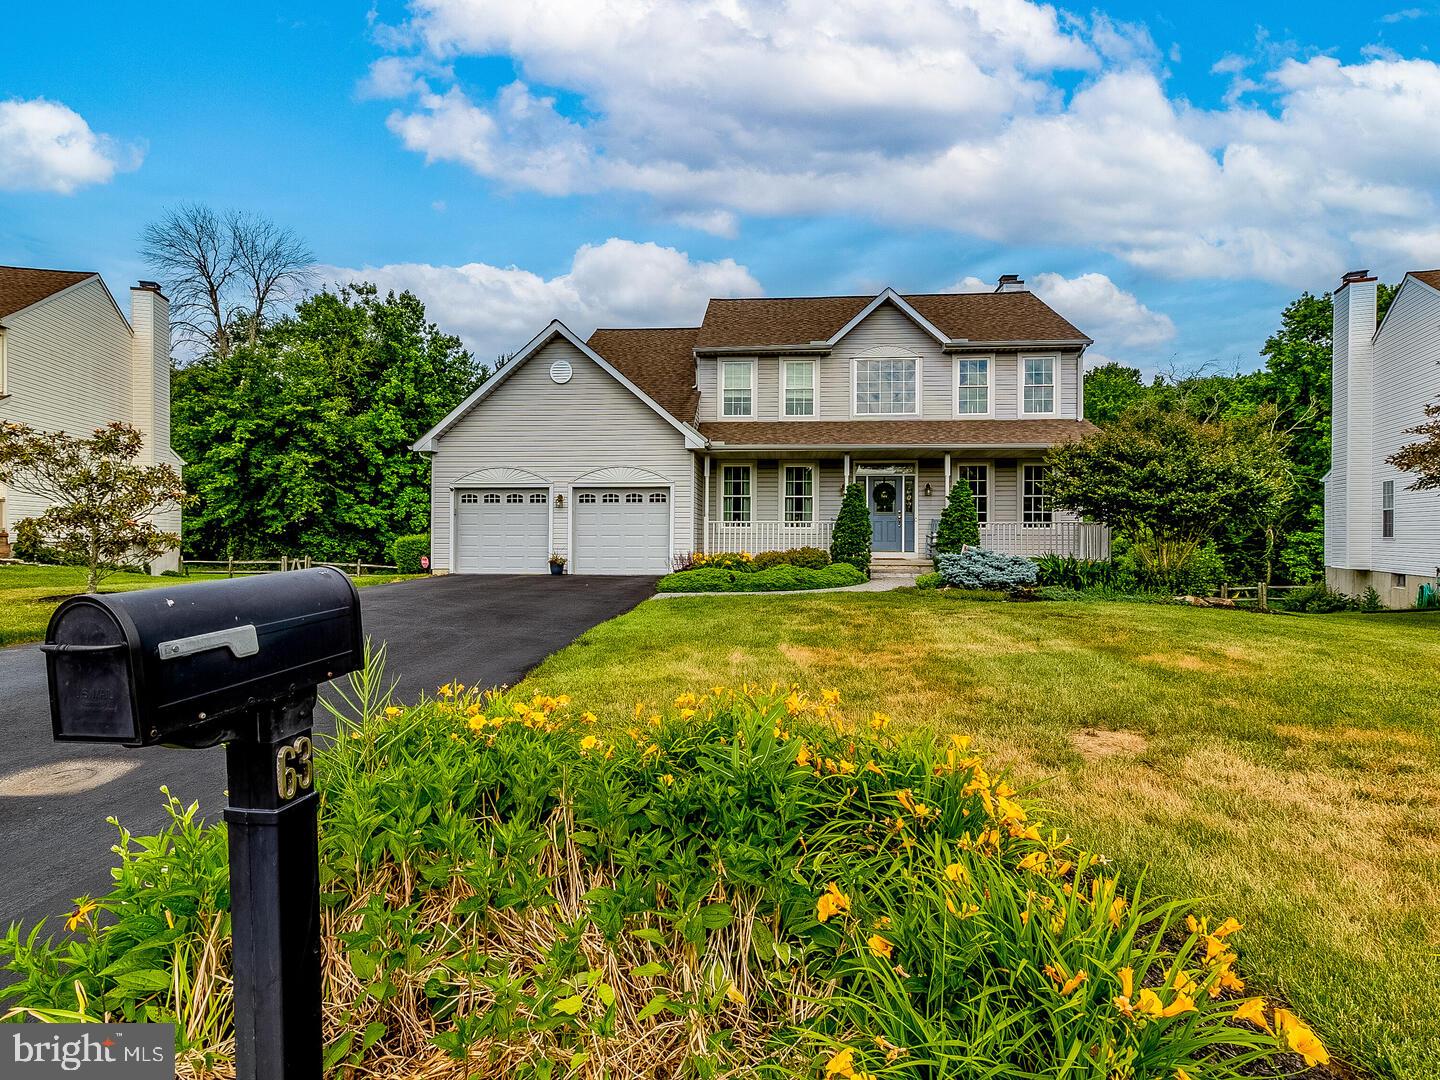
63 Emerald Ridge Dr, Bear, DE 19701
Member Features
Find Real Estate Bargain!
Full foreclosure details
Home value, equity and ownership info
Find homes priced below market
Get full access with a FREE Account
Already a member?
For Sale
Off Market
Home type
Price / sqft
Year built
Home Details
***Offer deadline of all highest and best offers with no escalation clauses due on or before 4pm on Wednesday, Feb. 26th.*** Welcome to this beautiful two-story Colonial home located in the highly desirable neighborhood of Emerald Ridge. This spacious home boasts 4 bedrooms and 3.5 bathrooms, offering plenty of room for comfortable living. As you enter, youre greeted by an architectural focal point the stunning open riser floating staircase that takes center stage in the home, setting the tone for its modern elegance. The heart of the home is the renovated gourmet kitchen, complete with a large center island, Craftmaid cabinetry, pantry, and high-end Kitchen Aid stainless steel appliances. Enjoy the convenience of a separate stovetop and wall oven, built-in microwave, and a decorative custom range hood. The kitchen is complemented by granite countertops, a farmhouse sink, and a stylish tile backsplash, making it a chefs dream. A cozy eat-in area offers casual dining, while the formal dining room provides an elegant space for special occasions. The living room, with its gleaming hardwood floors, flows seamlessly into the foyer and large family room featuring a cozy fireplace and access to a back deck, ideal for entertaining or relaxing. The first floor also includes a convenient powder room. Upstairs, youll find all four bedrooms, including the spacious primary bedroom with vaulted ceilings. This tranquil retreat features an oversized walk-in closet with a Closets By Design or
Interior Details
2278
4
4
Has Heating:
Yes
Heating Type:
Forced Air With Air Conditioning
Has Cooling:
Yes
Cooling Type:
Central
Has Fuel:
No
Fuel Type:
N/A
Has Basement:
No
Basement Type:
Basement (unspecified)
Has Flooring:
No
Flooring Type:
Carpet
Has Fireplace:
Yes
Fireplace Type:
N/A
Property Details
29185
No
Yes
Type:
Garage, Attached
Location:
N/A
Status:
N/A
Number of Spaces:
2
N/A
N/A
N/A
N/A
N/A
N/A
N/A
Construction Details
Colonial
Aluminum/vinyl
N/A
Gable
Asphalt
Tax History
Year
Amount
Land
Improvement
Percent Change
Assessment
0
$0
$14,700
$86,700
--%
$101,400
2019
$3,370
$14,700
$86,700
--%
$101,400
2017
$3,112
$14,700
$86,700
--%
$101,400
2017
$3,112
$14,700
$86,700
--%
$101,400
2016
$2,773
$14,700
$86,700
--%
$101,400
2014
$2,789
$14,700
$86,700
--%
$101,400
2013
$2,726
$14,700
$86,700
--%
$101,400
2012
$2,351
$14,700
$86,700
--%
$101,400

Average Home Price in 19701
Nearby Properties
Zip Code
Price
Bed
Bath
Sqft
Lot
Sold Date
$474,526
$474,526
3 Beds
2.5 Baths
2,357 Sqft
13,504 Lot (sqft)
Sold 09/10/2026
$520,752
$520,752
3 Beds
2.5 Baths
2,257 Sqft
12,632 Lot (sqft)
Sold 08/25/2026
$575,000
$575,000
4 Beds
2.5 Baths
2,278 Sqft
21,780 Lot (sqft)
Sold 10/18/2026
$535,149
$535,149
4 Beds
2.5 Baths
2,100 Sqft
22,216 Lot (sqft)
Sold 10/18/2026
$569,900
$569,900
4 Beds
3 Baths
2,338 Sqft
21,780 Lot (sqft)
Sold 09/29/2026
$541,751
$541,751
4 Beds
2.5 Baths
2,100 Sqft
21,780 Lot (sqft)
Sold 10/18/2026