

Member Features
Find Real Estate Bargain!
Full foreclosure details
Home value, equity and ownership info
Find homes priced below market
Get full access with a FREE Account
Already a member?
$409,990
Listing Price4beds
3baths
1,768sqft
--sqft lot
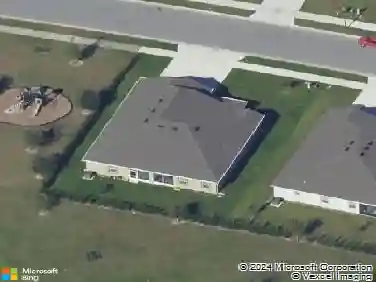
600 Emerald Grove Dr, Apopka, FL 32703
Member Features
Find Real Estate Bargain!
Full foreclosure details
Home value, equity and ownership info
Find homes priced below market
Get full access with a FREE Account
Already a member?
For Sale
Off Market
Home type
Price / sqft
Year built
Home Details
Ready in October! Ask us about our special interest rate promotion! Welcome to the Amity, a gorgeous 4-bedroom townhome designed for style, comfort, and convenience. Nestled in the amenity-rich community of Eden Crest, this home offers the perfect blend of modern finishes and functional living spaces. Inside, the first-floor primary suite provides a private retreat, while the open-concept kitchen, dining, and great room flow seamlessly togetherenhanced by luxury vinyl plank flooring. The kitchen and bathrooms feature bright white cabinetry paired with sleek white quartz countertops, creating a clean and timeless design. Step outside to your private brick-paver courtyard, perfect for relaxing or entertaining, with direct access to the spacious 2-car garage. With four bedrooms and thoughtful details throughout, the Amity is the ideal home for todays lifestyle.As a resident of Eden Crest, youll also enjoy access to resort-style amenities including a sparkling zero-entry pool, shaded cabana with grills, a dog park, scenic walking trails, and a playground. With its prime end-unit location, first-floor primary suite, and low-maintenance design, the Amity is the perfect blend of modern style, comfort, and community living. DISCLAIMER: Photos and/or drawings of homes may show upgraded landscaping, elevations and optional features that may not represent the lowest priced homes in the community. Pricing, Incentives and Promotions are subject to change at anytime. Promotions cannot be c
Interior Details
1768
4
3
Has Heating:
No
Heating Type:
N/A
Has Cooling:
No
Cooling Type:
N/A
Has Fuel:
No
Fuel Type:
N/A
Has Basement:
No
Basement Type:
N/A
Has Flooring:
No
Flooring Type:
N/A
Has Fireplace:
Yes
Fireplace Type:
N/A
Property Details
N/A
No
No
Type:
N/A
Location:
N/A
Status:
N/A
Number of Spaces:
N/A
N/A
N/A
N/A
N/A
N/A
N/A
N/A
Construction Details
Townhouse
N/A
N/A
N/A
N/A
Tax History
Year
Amount
Land
Improvement
Percent Change
Assessment

Average Home Price in 32703
Nearby Properties
Zip Code
Price
Bed
Bath
Sqft
Lot
Sold Date
$351,872
3 Beds
2.5 Baths
1,717 Sqft
0 Lot (sqft)
Sold 07/07/2026
$--
4 Beds
3.5 Baths
1,768 Sqft
0 Lot (sqft)
Sold 10/26/2026
Calculators
Mortgage
Mortgage Calculator
Details for 600 EMERALD GROVE DR
Property Debt
Foreclosure Contact Details
Similar Homes Nearby


Guides for Emerald Grove Dr

Santa Ana’s real estate market shows substantial growth, with home values reaching $970K in June 2024, up from $799.5K in July 2023. Neighboring cities also display varied market trends. The data indicates a promising market for potential buyers and investors.



