Member Features
Find Real Estate Bargain!
Full foreclosure details
Home value, equity and ownership info
Find homes priced below market
Get full access with a FREE Account
Already a member?
$457,562
Listing Price2beds
2.5baths
2,348sqft
6,952sqft lot
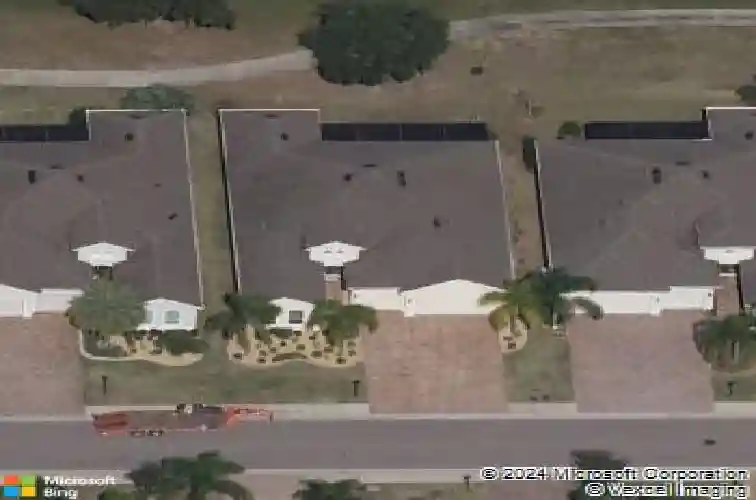
1524 Emerald Dunes Dr, Sun City Center, FL 33573
Member Features
Find Real Estate Bargain!
Full foreclosure details
Home value, equity and ownership info
Find homes priced below market
Get full access with a FREE Account
Already a member?
For Sale
Off Market
Home type
Price / sqft
Year built
Home Details
Under contract-accepting backup offers. Welcome to 1524 Emerald Dunes Drive, where refined Florida living meets golf course views in this beautifully appointed Montecito model. Perfectly positioned on the 8th fairway of the Renaissance Golf Course, this home offers serene vistas and a true resort-style lifestyle within a sought-after 55+ community.nnDesigned for comfort and entertaining, the home features a three-car garage and an expansive screened lanai, ideal for enjoying Floridas indoor-outdoor living. Inside, the light-filled open floor plan is highlighted by coffered ceilings in the great room and a chef-inspired kitchen that serves as the heart of the home. The kitchen boasts wood cabinetry with soft-close drawers, a custom tile backsplash, upgraded stainless steel appliances, double ovens, granite countertops, a large center island, and a bright casual dining area-perfect for gatherings with family and friends.nnThe spacious primary suite offers two walk-in closets and a well-appointed en-suite bath. The second bedroom features its own full bath, providing privacy and comfort for guests. A convenient powder room adds ease for everyday living and entertaining. The versatile office/den or third bedroom, accented with glass French doors, offers flexible space for work or relaxation.nnStep outside to your private backyard retreat overlooking the fairway-perfect for morning coffee, sunset views, or evening entertaining on the screened lanai. This meticulously maintained ho
Interior Details
2348
2
2.5
Has Heating:
Yes
Heating Type:
Central
Has Cooling:
Yes
Cooling Type:
Central
Has Fuel:
No
Fuel Type:
N/A
Has Basement:
No
Basement Type:
N/A
Has Flooring:
No
Flooring Type:
Tile (unspecified)
Has Fireplace:
Yes
Fireplace Type:
N/A
Property Details
6952
No
No
Type:
Garage, Attached
Location:
N/A
Status:
N/A
Number of Spaces:
2
No
No
No
No
Yes
No
No
Construction Details
Contemporary
Brick/stone (brick And/or Stone)
N/A
Gable/hip
Asphalt
Tax History
Year
Amount
Land
Improvement
Percent Change
Assessment
2020
$4,557
$0
$0
--%
$255,435
2019
$4,439
$0
$0
--%
$249,692
2018
$4,341
$0
$0
--%
$245,036
2017
$4,287
$0
$0
--%
$239,996
2016
$4,254
$0
$0
--%
$235,060

Average Home Price in 33573
Nearby Properties
Zip Code
Price
Bed
Bath
Sqft
Lot
Sold Date
$442,605
2 Beds
2.5 Baths
2,295 Sqft
6,900 Lot (sqft)
Sold 09/29/2026
$453,979
3 Beds
2 Baths
2,072 Sqft
9,913 Lot (sqft)
Sold 07/15/2026
$432,234
2 Beds
2.5 Baths
2,083 Sqft
9,344 Lot (sqft)
Sold 07/07/2026
$437,044
3 Beds
2 Baths
2,007 Sqft
9,602 Lot (sqft)
Sold 05/26/2026
$523,000
3 Beds
3 Baths
2,472 Sqft
8,723 Lot (sqft)
Sold 10/26/2026
$447,872
2 Beds
2.5 Baths
2,348 Sqft
7,868 Lot (sqft)
Sold 10/26/2026
$495,981
3 Beds
3.5 Baths
2,547 Sqft
6,940 Lot (sqft)
Sold 10/26/2026
$457,562
2 Beds
2.5 Baths
2,348 Sqft
6,952 Lot (sqft)
Sold 10/26/2026
$324,106
3 Beds
2 Baths
2,021 Sqft
5,750 Lot (sqft)
Sold 10/27/2026