
Member Features
Find Real Estate Bargain!
Full foreclosure details
Home value, equity and ownership info
Find homes priced below market
Get full access with a FREE Account
Already a member?
$539,000
Listing Price5beds
4baths
2,294sqft
256,214sqft lot
46710 Emerald Creek Dr, Shelby Township, MI 48315
Member Features
Find Real Estate Bargain!
Full foreclosure details
Home value, equity and ownership info
Find homes priced below market
Get full access with a FREE Account
Already a member?
For Sale
Off Market
Home type
Price / sqft
Year built
Home Details
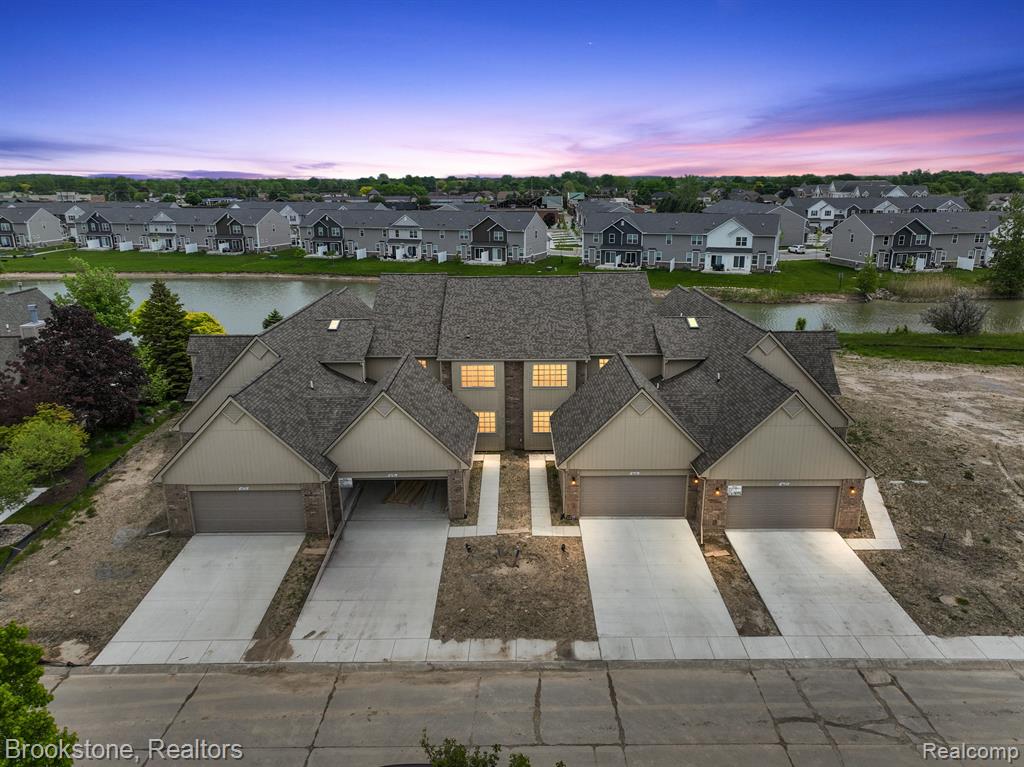
Welcome to luxurious living at its finest! This stunning "TO BE FINISHED" new construction all custom ranch unit condo, nestled in the heart of Shelby Township. Enjoy the serenity of pond views and the prestige of award-winning Utica schools. Step inside to discover an inviting open floor plan, highlighted by a two-story great room . The main floor boasts a spacious master suite with master bathroom that has a rain shower head and built-in massager sprayer, complemented by a second bedroom, first-floor laundry, and a convenient library. Experience the epitome of modern comfort with kitchen upgrades including quartz countertops and extra large pantry, soft-close cabinets and LTV flooring. Knock area has a wet bar, Cozy up by the electric fireplace and bask in the abundance of natural light that fills the living room, creating an ambiance of warmth and relaxation. Upstairs, a loft area awaits, along with a third bedroom and full bathroom with granite counter tops. The finished insulated basement with electric fireplace and a wet bar, 2 extra bedrooms along with a full bathroom. All bathrooms' fans have a bluetooth speakers so you can enjoy listening to music and make your own vibe. Concrete patio to enjoy water view sitting area. Don't miss out on this unparalleled blend of luxury, convnience, and style. THIS IS THE LAST UNIT IN THIS SUBDIVISION, you don't want to miss it. Schedule your private tour today and make this dream home yours! THOSE PHOTOS ARE
Interior Details
2294
5
4
Has Heating:
Yes
Heating Type:
Forced Air With Air Conditioning
Has Cooling:
Yes
Cooling Type:
N/A
Has Fuel:
No
Fuel Type:
N/A
Has Basement:
No
Basement Type:
Basement (unspecified)
Has Flooring:
No
Flooring Type:
N/A
Has Fireplace:
Yes
Fireplace Type:
N/A
Property Details
256214
No
No
Type:
N/A
Location:
N/A
Status:
N/A
Number of Spaces:
N/A
N/A
N/A
N/A
N/A
N/A
N/A
N/A
Construction Details
Ranch
N/A
N/A
N/A
N/A
Tax History
Year
Amount
Land
Improvement
Percent Change
Assessment
2019
$810
$0
$0
--%
$22,500
2019
$810
$0
$0
--%
$17,500
2018
$819
$0
$0
--%
$17,500
2017
$824
$0
$0
--%
$17,500
2016
$827
$0
$0
--%
$17,500
2014
$545
$0
$0
--%
$13,750
2013
$532
$0
$0
--%
$13,750
2012
$650
$0
$0
--%
$13,750

Average Home Price in 48315
Nearby Properties
Zip Code
Price
Bed
Bath
Sqft
Lot
Sold Date
$415,798
2 Beds
3 Baths
2,307 Sqft
0 Lot (sqft)
Sold 05/22/2026
$539,000
5 Beds
4 Baths
2,294 Sqft
256,214 Lot (sqft)
Sold 10/13/2026
$459,900
3 Beds
2.5 Baths
2,448 Sqft
0 Lot (sqft)
Sold 10/17/2026
$433,135
-- Beds
2.5 Baths
2,424 Sqft
0 Lot (sqft)
Sold 10/18/2026
$445,000
-- Beds
2.5 Baths
2,438 Sqft
789,414 Lot (sqft)
Sold 10/18/2026




