Member Features
Find Real Estate Bargain!
Full foreclosure details
Home value, equity and ownership info
Find homes priced below market
Get full access with a FREE Account
Already a member?
$807,500
Listing Price5beds
3baths
2,279sqft
8,257sqft lot
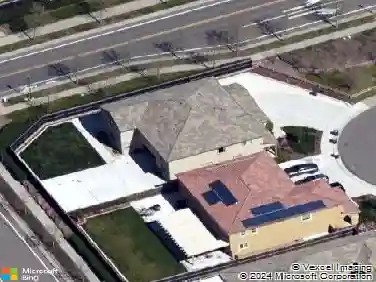
744 Emerald Bay Dr, Fairfield, CA 94534
Member Features
Find Real Estate Bargain!
Full foreclosure details
Home value, equity and ownership info
Find homes priced below market
Get full access with a FREE Account
Already a member?
For Sale
Off Market
Home type
Price / sqft
Year built
Home Details
Welcome to 744 Emerald Bay in the highly desirable Green Valley Lake Community!! This beautiful home boasts an open floorplan with 5 bedrooms, 3 full bathrooms and a spacious 3 car garage. Recent upgrades include new quartz countertop in the downstairs bathroom, freshly painted 3 car garage, newer vinyl flooring throughout the downstairs, beautiful wood staircase, interior paint and updated carpet upstairs. Come and enjoy all the amenities that Green Valley Lake community has to offer to include a clubhouse with a pool and spa for those hot summer days, tennis courts, a large gated park like setting and playground, and trails to the scenic Rockville Hill Regional Park or enjoy some time on the lake only available to the residents of Green Valley Lake. A must see to appreciate this move in ready beauty with easy access to I-80 and I-680 highways and 25 minutes to the Napa Valley.
Interior Details
2279
5
3
Has Heating:
Yes
Heating Type:
Central
Has Cooling:
Yes
Cooling Type:
Central
Has Fuel:
No
Fuel Type:
N/A
Has Basement:
No
Basement Type:
N/A
Has Flooring:
No
Flooring Type:
N/A
Has Fireplace:
Yes
Fireplace Type:
N/A
Property Details
8257
No
No
Type:
N/A
Location:
N/A
Status:
N/A
Number of Spaces:
N/A
N/A
N/A
N/A
N/A
N/A
N/A
N/A
Construction Details
N/A
N/A
N/A
N/A
N/A
Tax History
Year
Amount
Land
Improvement
Percent Change
Assessment
2020
$8,344
$162,364
$460,033
--%
$622,397
2019
$8,171
$159,181
$451,013
--%
$610,194
2018
$8,360
$156,060
$442,170
--%
$598,230
2017
$8,186
$153,000
$433,500
--%
$586,500
2016
$5,913
$77,901
$306,411
--%
$384,312
2014
$5,547
$75,228
$295,897
--%
$371,125
2013
$5,167
$65,000
$276,000
--%
$341,000
2012
$5,245
$58,000
$234,000
--%
$292,000

Average Home Price in 94534
Nearby Properties
Zip Code
Price
Bed
Bath
Sqft
Lot
Sold Date
$787,880
$787,880
4 Beds
2 Baths
2,539 Sqft
11,455 Lot (sqft)
Sold 10/06/2026
$739,532
4 Beds
2.5 Baths
2,246 Sqft
5,978 Lot (sqft)
Sold 08/28/2026
$747,744
$747,744
4 Beds
2 Baths
2,416 Sqft
9,017 Lot (sqft)
Sold 07/07/2026
$798,183
4 Beds
2 Baths
2,125 Sqft
11,084 Lot (sqft)
Sold 05/29/2026
$865,908
3 Beds
3.5 Baths
2,282 Sqft
8,015 Lot (sqft)
Sold 10/26/2026
$770,003
$770,003
4 Beds
2 Baths
2,539 Sqft
8,983 Lot (sqft)
Sold 10/27/2026
$813,931
3 Beds
2 Baths
2,486 Sqft
9,608 Lot (sqft)
Sold 10/27/2026
$665,643
4 Beds
2.5 Baths
2,269 Sqft
3,128 Lot (sqft)
Sold 10/27/2026
$638,708
4 Beds
2.5 Baths
2,023 Sqft
3,494 Lot (sqft)
Sold 10/27/2026