Member Features
Find Real Estate Bargain!
Full foreclosure details
Home value, equity and ownership info
Find homes priced below market
Get full access with a FREE Account
Already a member?
$799,000
Listing Price3beds
2baths
1,424sqft
4,792sqft lot
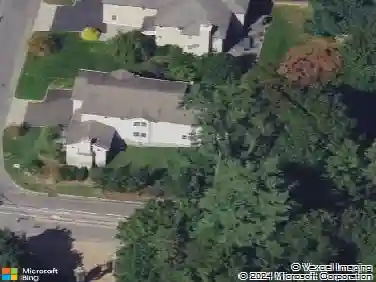
42 Embree St, Tarrytown, NY 10591
Member Features
Find Real Estate Bargain!
Full foreclosure details
Home value, equity and ownership info
Find homes priced below market
Get full access with a FREE Account
Already a member?
For Sale
Off Market
Home type
Price / sqft
Year built
Home Details
Step into this charming Tudor style home in the Village of Tarrytown's sought-after Pennybridge neighborhood, located within the Irvington School District! This expanded Sears kit home combines the best of both worlds, featuring a seamless blend of modern updates and classic finishes with hardwood floors throughout. The first floor features a cozy living room with a wood-burning fireplace, a formal dining room, a full bath with laundry, and a modern kitchen that opens to a private backyard with a patio perfect for outdoor entertainment and relaxation. Upstairs, you'll find the three bedrooms and a full hall bath. The basement provides plenty of storage and garage access. Just a short drive to the heart of the village and its amazing restaurants, shops, Tarrytown Music Hall, and the Metro North Train Station, as well as the scenic Hudson River. Experience the charm, comfort, and convenience of this beautiful home. Don't miss this chance to make it yours!
Interior Details
1424
3
2
Has Heating:
No
Heating Type:
N/A
Has Cooling:
No
Cooling Type:
N/A
Has Fuel:
No
Fuel Type:
N/A
Has Basement:
No
Basement Type:
N/A
Has Flooring:
No
Flooring Type:
N/A
Has Fireplace:
Yes
Fireplace Type:
N/A
Property Details
4792
No
No
Type:
N/A
Location:
N/A
Status:
N/A
Number of Spaces:
N/A
N/A
N/A
N/A
N/A
N/A
N/A
N/A
Construction Details
N/A
N/A
N/A
N/A
N/A
Tax History
Year
Amount
Land
Improvement
Percent Change
Assessment
2019
$12,999
$228,800
$185,900
--%
$414,700
2018
$16,203
$228,800
$178,200
--%
$407,000
2017
$12,396
$228,800
$170,500
--%
$399,300
2017
$12,103
$228,800
$155,100
--%
$383,900
2016
$15,613
$900
$12,550
--%
$13,450
2013
$12,969
$900
$12,550
--%
$13,450

Average Home Price in 10591
Nearby Properties
Zip Code
Price
Bed
Bath
Sqft
Lot
Sold Date
$795,000
$795,000
4 Beds
3 Baths
1,338 Sqft
1,742 Lot (sqft)
Sold 10/13/2026
$519,000
2 Beds
1 Baths
1,250 Sqft
3,049 Lot (sqft)
Sold 09/29/2026
$799,000
$799,000
3 Beds
2 Baths
1,424 Sqft
4,792 Lot (sqft)
Sold 10/13/2026