Member Features
Find Real Estate Bargain!
Full foreclosure details
Home value, equity and ownership info
Find homes priced below market
Get full access with a FREE Account
Already a member?
$661,855
Listing Price3beds
2.5baths
2,411sqft
8,146sqft lot
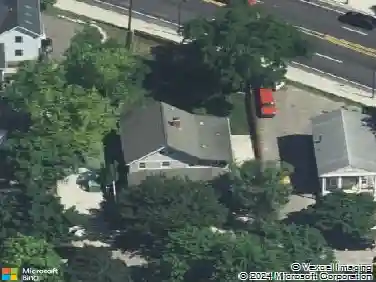
2780 Ember Way, Ann Arbor, MI 48104
Member Features
Find Real Estate Bargain!
Full foreclosure details
Home value, equity and ownership info
Find homes priced below market
Get full access with a FREE Account
Already a member?
For Sale
Home type
Price / sqft
Year built
Home Details
Welcome home to this 4 Bedroom, 2.5 Bathroom, 2,411-square-foot home tucked into a quiet neighborhood close to the heart of Ann Arbor. As you approach, you'll immediately notice the outstanding curb appeal this home has to offer. Beautiful flowers and attractively colored siding lead you along the walkway to the welcoming front door, creating a terrific first impression. Step into the light-filled, tiled foyer and be greeted by the grandeur of a staircase with a balcony overlook. The spacious living room features a gorgeous natural fireplace, cathedral ceiling, direct access to the deck, and plenty of space to arrange your furniture however you like. Entertain guests in the formal dining room, or enjoy casual meals in the breakfast nook adjacent to the kitchen. The kitchen is a dream, featuring abundant white quartz countertop space, ample cabinetry, a tile backsplash, stainless steel appliances, a wine fridge, and a full-size pantry. A half bathroom is conveniently located next to the combined mudroom and main floor laundry room, making it easy to freshen up as you come home. Completing the first floor is a comfortable bedroom that can serve as a guest room, den, library, study, playroom, or whatever best suits your needs. Upstairs, you'll find three more spacious bedrooms, each with generous closet space. The primary suite features two walk-in closets leading to an updated bathroom with a separate soaking tub, walk-in shower, double vanity, and skylight. A second full bathr
Interior Details
2411
3
2.5
Has Heating:
Yes
Heating Type:
Forced Air With Air Conditioning
Has Cooling:
Yes
Cooling Type:
N/A
Has Fuel:
Yes
Fuel Type:
Gas
Has Basement:
No
Basement Type:
Basement (unspecified)
Has Flooring:
No
Flooring Type:
N/A
Has Fireplace:
Yes
Fireplace Type:
N/A
Property Details
8146
No
No
Type:
N/A
Location:
N/A
Status:
N/A
Number of Spaces:
N/A
N/A
N/A
N/A
N/A
N/A
N/A
N/A
Construction Details
N/A
N/A
N/A
N/A
N/A
Tax History
Year
Amount
Land
Improvement
Percent Change
Assessment
2018
$8,823
$0
$0
--%
$236,500
2019
$8,949
$0
$0
--%
$239,300
2016
$8,281
$0
$0
--%
$210,800
2017
$8,583
$0
$0
--%
$211,200
2016
$8,281
$0
$0
--%
$195,800
2014
$7,886
$0
$0
--%
$172,900
2013
$7,540
$0
$0
--%
$166,100
2012
$7,465
$0
$0
--%
$161,900

Average Home Price in 48104
Nearby Properties
Zip Code
Price
Bed
Bath
Sqft
Lot
Sold Date
$616,406
4 Beds
2.5 Baths
2,136 Sqft
16,117 Lot (sqft)
Sold 08/19/2026
$869,544
$869,544
4 Beds
3.5 Baths
2,602 Sqft
9,540 Lot (sqft)
Sold 05/29/2026
$852,389
$852,389
5 Beds
3.5 Baths
2,514 Sqft
8,059 Lot (sqft)
Sold 10/18/2026
$624,900
$624,900
4 Beds
4 Baths
2,243 Sqft
8,538 Lot (sqft)
Sold 10/12/2026
$657,441
$657,441
3 Beds
2.5 Baths
2,070 Sqft
7,187 Lot (sqft)
Sold 10/18/2026
$640,389
3 Beds
3 Baths
2,520 Sqft
9,975 Lot (sqft)
Sold 10/18/2026
$599,900
$599,900
4 Beds
3 Baths
2,402 Sqft
7,187 Lot (sqft)
Sold 10/13/2026
$661,855
$661,855
3 Beds
2.5 Baths
2,411 Sqft
8,146 Lot (sqft)
Sold 10/13/2026
$650,000
$650,000
-- Beds
2 Baths
2,579 Sqft
11,543 Lot (sqft)
Sold 10/13/2026