Member Features
Find Real Estate Bargain!
Full foreclosure details
Home value, equity and ownership info
Find homes priced below market
Get full access with a FREE Account
Already a member?
$379,000
Listing Price4beds
3baths
1,948sqft
1,894sqft lot
940 Elwood St, Dacula, GA 30019
Member Features
Find Real Estate Bargain!
Full foreclosure details
Home value, equity and ownership info
Find homes priced below market
Get full access with a FREE Account
Already a member?
For Sale
Home type
Price / sqft
Year built
Home Details
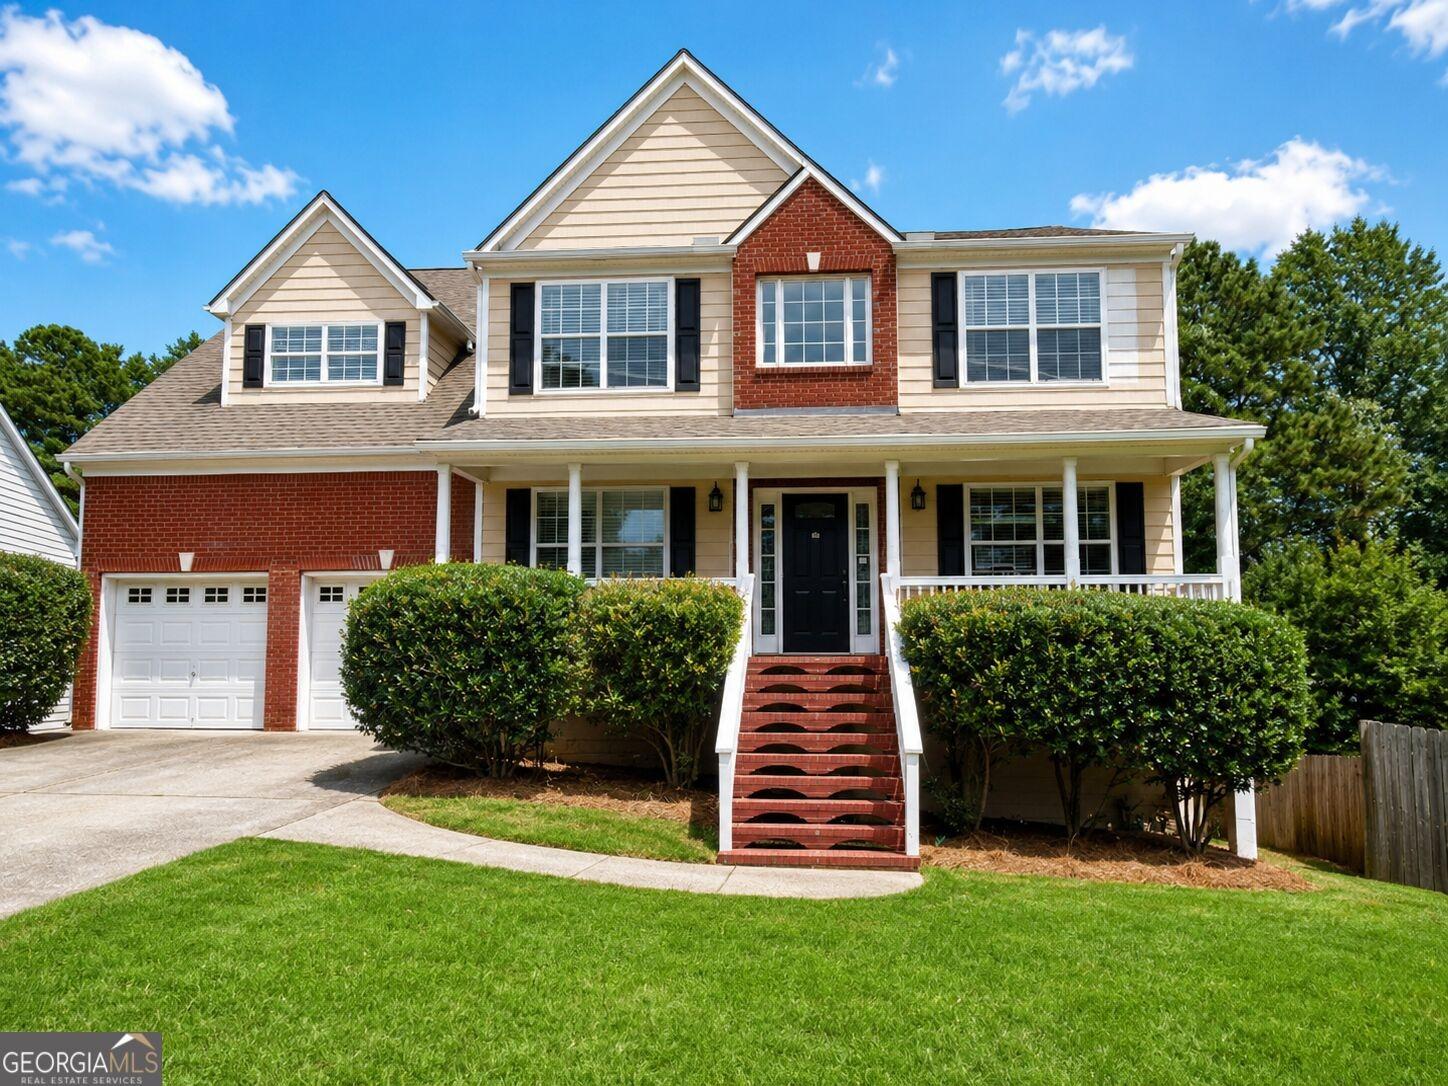
**** MORE HOME FOR LESS **** Lot 30 - Danielson Middle Unit- Ready Now. Welcome home to the Danielson plan, a charming 2-story, 4 bedroom townhome nestled in the sought-after community of Alcovy Meadows in Dacula, GA. From the covered porch at the front entry - perfect for those online shipments - to the covered patio with a ceiling fan out back, every detail of this home is designed with convenience and comfort in mind. Step inside to discover an open-concept layout that seamlessly connects the kitchen and family room, creating the perfect space for entertaining or simply relaxing with loved ones. The kitchen boasts a popular corner pantry, offering ample storage space for all your culinary needs. Tucked away on the lower level is a convenient powder room, providing added privacy and functionality. Upstairs, you'll find four spacious bedrooms, including a luxurious primary suite with a full bath and walk-in closet. Plus, with an additional full bath and a laundry room on the upper floor, chores become a breeze. Outside, the covered patio beckons you to unwind and enjoy the serene surroundings, while the attached 2-car garage with automatic Smart Home opener included and driveway provides ample parking and storage space. Don't miss out on the opportunity to make this stunning Danielson plan townhome your own. Schedule a showing today and experience the perfect blend of style, comfort, and convenience! Generous builder incentives available when using the preferred lender, see
Interior Details
1948
4
3
Has Heating:
Yes
Heating Type:
Forced Air With Air Conditioning
Has Cooling:
Yes
Cooling Type:
Central
Has Fuel:
No
Fuel Type:
N/A
Has Basement:
No
Basement Type:
N/A
Has Flooring:
No
Flooring Type:
N/A
Has Fireplace:
Yes
Fireplace Type:
N/A
Property Details
1894
No
No
Type:
Garage, Attached
Location:
N/A
Status:
N/A
Number of Spaces:
0
No
No
No
No
No
No
No
Construction Details
Townhouse
Wood Siding
N/A
Gable/hip
Composition Shingle
Tax History
Year
Amount
Land
Improvement
Percent Change
Assessment

Average Home Price in 30019
Nearby Properties
Zip Code
Price
Bed
Bath
Sqft
Lot
Sold Date
$365,830
$365,830
4 Beds
2.5 Baths
1,948 Sqft
1,860 Lot (sqft)
Sold 09/01/2026
$376,404
$376,404
3 Beds
2.5 Baths
1,933 Sqft
2,540 Lot (sqft)
Sold 07/13/2026
$389,900
$389,900
3 Beds
3 Baths
1,955 Sqft
1,952 Lot (sqft)
Sold 11/02/2026
$396,900
$396,900
3 Beds
3 Baths
1,933 Sqft
2,828 Lot (sqft)
Sold 10/26/2026
$389,990
$389,990
3 Beds
3 Baths
1,933 Sqft
2,823 Lot (sqft)
Sold 10/26/2026
$387,782
$387,782
3 Beds
3 Baths
1,933 Sqft
3,072 Lot (sqft)
Sold 10/26/2026
$389,000
$389,000
3 Beds
3 Baths
1,933 Sqft
2,825 Lot (sqft)
Sold 10/26/2026
$379,000
$379,000
4 Beds
3 Baths
1,948 Sqft
2,206 Lot (sqft)
Sold 10/26/2026
$396,900
$396,900
3 Beds
3 Baths
1,933 Sqft
2,828 Lot (sqft)
Sold 10/17/2026