
Member Features
Find Real Estate Bargain!
Full foreclosure details
Home value, equity and ownership info
Find homes priced below market
Get full access with a FREE Account
Already a member?
$754,000
Listing Price3beds
4baths
4,069sqft
4,238sqft lot
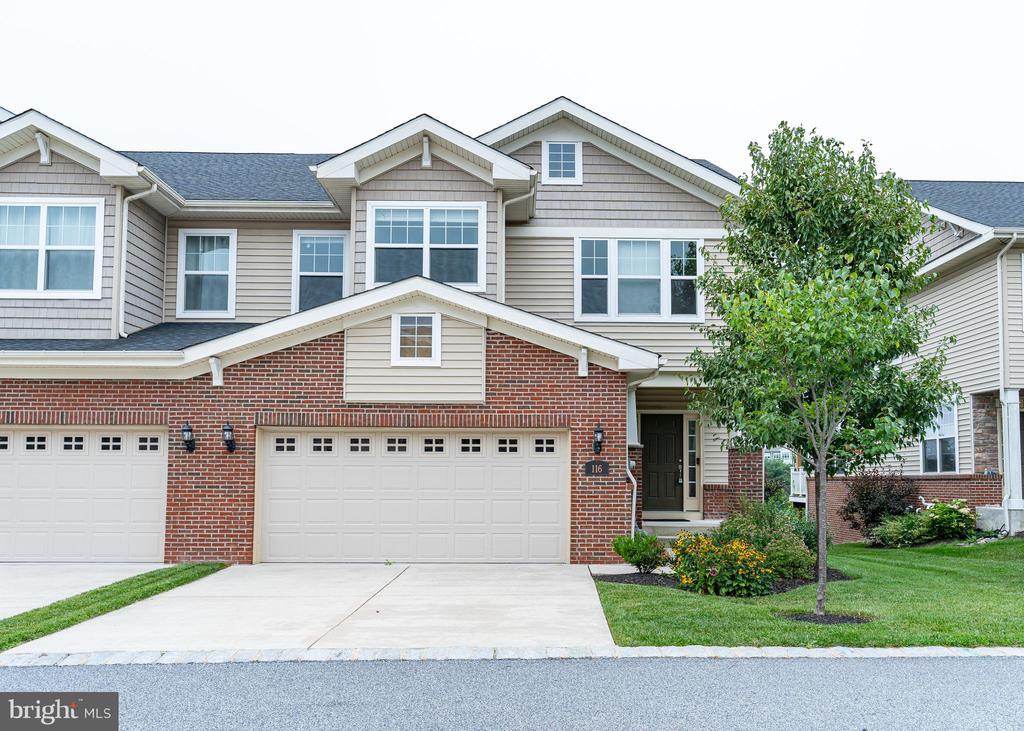
116 Elton Farm Cir, Glen Mills, PA 19342
Member Features
Find Real Estate Bargain!
Full foreclosure details
Home value, equity and ownership info
Find homes priced below market
Get full access with a FREE Account
Already a member?
For Sale
Off Market
Home type
Price / sqft
Year built
Home Details
Welcome to Town Centre Crossing LUXURY town homes which is northeast facing, featuring the AWARD WINNING Garnet Valley School District! - This upgraded Brick END Townhome with Amazing Views on a Premium Lot is the one you have been waiting for. The luxury front porch opens to the foyer with top of the line hardwood flooring throughout the main floor. The home features a large open floor layout with several upgraded features such as 9 Foot Ceilings, Elegant Cabinetry, Granite Center Island with Breakfast Bar, Glass Ceramic Backsplash, Stainless Appliances with Gas Cooking with double pantry. The windows in the open floor plan streams in natural daylight and slider to the back deck in the dining room opens to the large room with gas fireplace. The first floor also features a powder room and a bonus office with built -in cabinetry, which can also be used for play/craft or music room. Also walk into the mud room that also provides access to the oversized double garage with door openers. The 2nd Floor features 3 bed rooms and 2 full baths. The master suite also comes with his & hers walk in closets, a full Bath with, double vanity, a bathtub and standing shower. This floor also features very spacious 2nd and 3rd bedroom with a jack & jill bathroom. The 2nd bedroom also comes with a grand sitting area. The home also has a fully finished basement with entertainment area, ample of storage space, a full bath and walk out. Basement also has 1 full bath for convenience. This Gar
Interior Details
4069
3
4
Has Heating:
Yes
Heating Type:
Central
Has Cooling:
Yes
Cooling Type:
Central
Has Fuel:
Yes
Fuel Type:
Gas
Has Basement:
No
Basement Type:
Full
Has Flooring:
No
Flooring Type:
N/A
Has Fireplace:
Yes
Fireplace Type:
N/A
Property Details
4238
Yes
Yes
Type:
N/A
Location:
N/A
Status:
N/A
Number of Spaces:
N/A
N/A
N/A
N/A
N/A
N/A
N/A
N/A
Construction Details
Townhouse
Aluminum/vinyl
N/A
N/A
N/A
Tax History
Year
Amount
Land
Improvement
Percent Change
Assessment
2020
$11,112
$58,580
$222,661
--%
$281,241
2019
$2,280
$58,580
$0
--%
$58,580
2018
$2,245
$0
$0
--%
$58,580
2017
$2,199
$0
$0
--%
$58,580
2016
$2,158
$0
$0
--%
$58,580

Average Home Price in 19342
Nearby Properties
Zip Code
Price
Bed
Bath
Sqft
Lot
Sold Date
$754,000
3 Beds
4 Baths
4,069 Sqft
4,238 Lot (sqft)
Sold 09/29/2026
$745,900
3 Beds
3 Baths
4,002 Sqft
3,001 Lot (sqft)
Sold 09/29/2026
$1,200,000
$1,200,000
4 Beds
2.5 Baths
3,476 Sqft
24,742 Lot (sqft)
Sold 10/05/2026
$895,000
4 Beds
4 Baths
3,546 Sqft
20,996 Lot (sqft)
Sold 09/29/2026




