Member Features
Find Real Estate Bargain!
Full foreclosure details
Home value, equity and ownership info
Find homes priced below market
Get full access with a FREE Account
Already a member?
$844,621
Listing Price4beds
2.5baths
2,362sqft
16,618sqft lot
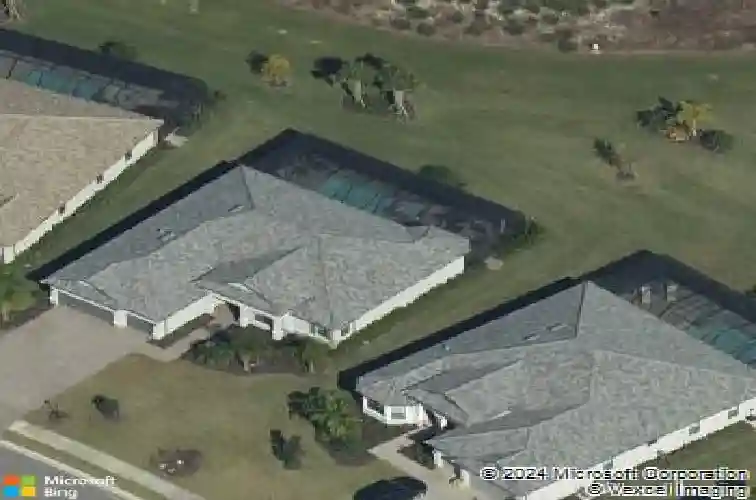
19038 Elston Way, Estero, FL 33928
Member Features
Find Real Estate Bargain!
Full foreclosure details
Home value, equity and ownership info
Find homes priced below market
Get full access with a FREE Account
Already a member?
For Sale
Home type
Price / sqft
Year built
Home Details
Nestled within the highly sought-after community of The Place at Corkscrew, this Oakmont Estate Series home presents an exceptional blend of thoughtful design, refined finishes, and seamless indooroutdoor living. Offering 2,362 square feet on .38 ACRES, this SINGLE-STORY home features 4 BEDROOMS and 2-1/2 baths in a well-balanced layout designed for both everyday comfort and effortless entertaining. Impressive 10-FT CEILINGS enhance the sense of space, while 11-FT TRAY CEILINGS with CROWN MOLDING in the great room and primary suite add architectural distinction. PLANTATION SHUTTERS, 8-FT DOORS, TILE FLOORING, 51/2" baseboards, a neutral color palette, and designer lighting contribute to a cohesive, elevated feel. The kitchen is the heart of the home, complete with granite countertops, 42-inch upper cabinetry, TILED BACKSPLASH, UNDER CABINET LIGHTING, PANTRY WITH CUSTOM SHELVING, light-filled dinette, REVERSE OSMOSIS, and GE Profile SS appliances including BUILT-IN OVEN AND MICROWAVE. The kitchen flows seamlessly into the dining and living areas, creating an open setting ideal for entertaining. A FORMAL DINING room along with a den provide additional space for a HOME OFFICE, or 4th bedroom. The spacious primary suite is privately positioned featuring direct lanai access, a WALK-IN CUSTOM BUILT CLOSET, and bath with DUAL VANITIES, granite counters, SOAKING TUB, large WALK-IN SHOWER with frameless glass enclosure, and separate water closet. The SPLIT BEDROOM LAYOUT, each with CU
Interior Details
2362
4
2.5
Has Heating:
Yes
Heating Type:
Forced Air With Air Conditioning
Has Cooling:
Yes
Cooling Type:
Central
Has Fuel:
Yes
Fuel Type:
Electric
Has Basement:
No
Basement Type:
N/A
Has Flooring:
No
Flooring Type:
Tile (unspecified)
Has Fireplace:
Yes
Fireplace Type:
N/A
Property Details
16618
No
No
Type:
Garage, Attached
Location:
N/A
Status:
N/A
Number of Spaces:
0
No
No
No
No
No
No
No
Construction Details
Ranch
Concrete Block
N/A
Cathedral/clerestory
Concrete
Tax History
Year
Amount
Land
Improvement
Percent Change
Assessment
2020
$7,377
$114,750
$269,634
--%
$384,384
2019
$7,281
$100,850
$274,648
--%
$375,498
2018
$2,667
$0
$0
--%
$23,822
0
$0
$0
$0
--%
$0

Average Home Price in 33928
Nearby Properties
Zip Code
Price
Bed
Bath
Sqft
Lot
Sold Date
$624,900
$624,900
4 Beds
3 Baths
2,181 Sqft
13,748 Lot (sqft)
Sold 07/01/2026
$561,388
$561,388
3 Beds
2 Baths
2,408 Sqft
12,632 Lot (sqft)
Sold 06/05/2026
$454,608
$454,608
4 Beds
3 Baths
2,181 Sqft
8,873 Lot (sqft)
Sold 05/21/2026
$741,268
$741,268
3 Beds
3 Baths
2,445 Sqft
10,572 Lot (sqft)
Sold 10/26/2026
$836,228
$836,228
4 Beds
2.5 Baths
2,362 Sqft
14,318 Lot (sqft)
Sold 10/26/2026
$599,000
4 Beds
3 Baths
2,424 Sqft
20,974 Lot (sqft)
Sold 10/26/2026
$699,000
$699,000
3 Beds
2 Baths
2,010 Sqft
9,574 Lot (sqft)
Sold 10/26/2026
$610,000
3 Beds
2 Baths
2,408 Sqft
8,873 Lot (sqft)
Sold 10/26/2026
$739,900
3 Beds
3 Baths
2,445 Sqft
11,787 Lot (sqft)
Sold 10/27/2026