
Member Features
Find Real Estate Bargain!
Full foreclosure details
Home value, equity and ownership info
Find homes priced below market
Get full access with a FREE Account
Already a member?
$749,000
Listing Price5beds
3baths
2,716sqft
11,326sqft lot
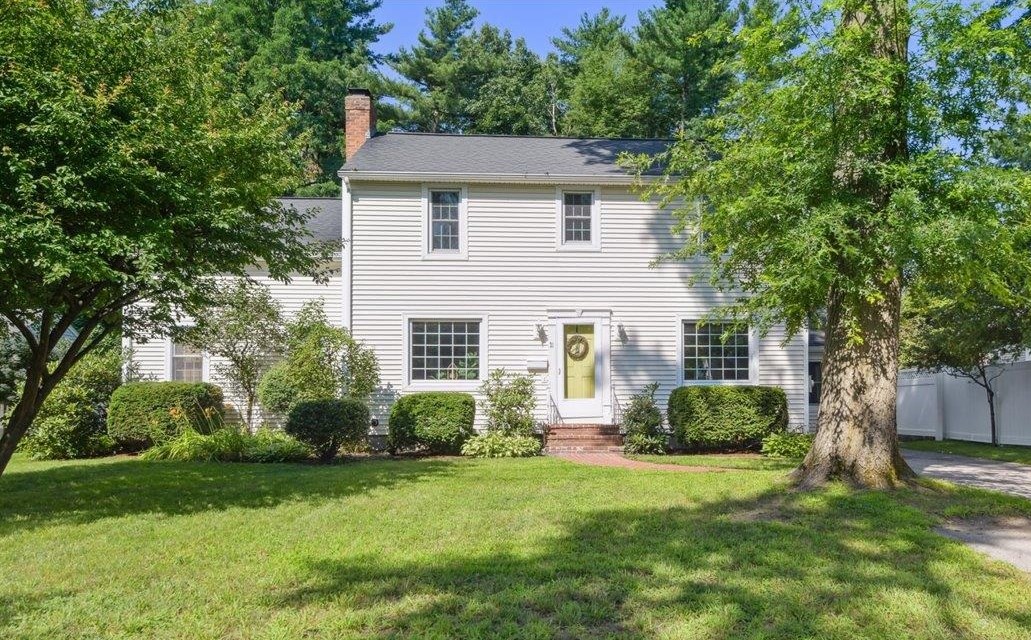
31 Elsom Pkwy, South Burlington, VT 05403
Member Features
Find Real Estate Bargain!
Full foreclosure details
Home value, equity and ownership info
Find homes priced below market
Get full access with a FREE Account
Already a member?
For Sale
Off Market
Home type
Price / sqft
Year built
Home Details
This stunning 5 bedroom, 3 bathroom colonial in South Burlington has so much character and distinguishing design details throughout the home! You'll enter into the tiled mudroom to see ample storage nooks and hooks as well as an adjacent half bathroom with laundry. You'll then immediately come into a vast open kitchen and dining room that extends into a sunken family room addition. The kitchen offers a tiled nook with floating shelves, copper farmhouse sink, walk-in pantry with barn doors and soapstone countertops. You'll cross the dining area to find the vaulted ceiling family room with polished concrete floors and access to the patio and private rear yard through sliding french doors. Also on the first floor is a sitting room currently being used a playroom, and the formal living room filled with natural light from the surrounding windows. The first floor master bedroom suite is off the formal living room and has private access to a rear deck and a beautifully tiled shower. Upstairs you'll find 4 additional bedrooms offering plenty of space for an office, hobbies or rest. Additionally there is another full bathroom and an unfinished walk-in attic space for storage. In the lower level the sellers have created another living space that serves as both a 2nd office and a recreation room. This home has over 3000 square feet of finished living space and a fully fenced and landscaped backyard with a storage shed. Welcome Home to 31 Elsom Parkway!
Interior Details
2716
5
3
Has Heating:
Yes
Heating Type:
Steam
Has Cooling:
No
Cooling Type:
N/A
Has Fuel:
No
Fuel Type:
N/A
Has Basement:
No
Basement Type:
Basement (unspecified)
Has Flooring:
No
Flooring Type:
N/A
Has Fireplace:
Yes
Fireplace Type:
N/A
Property Details
11326
No
No
Type:
N/A
Location:
N/A
Status:
N/A
Number of Spaces:
N/A
N/A
N/A
N/A
N/A
N/A
N/A
N/A
Construction Details
Colonial
Vinyl
N/A
N/A
Shingle
Tax History
Year
Amount
Land
Improvement
Percent Change
Assessment
2019
$7,482
$87,900
$260,800
--%
$348,700
2018
$7,179
$87,900
$260,800
--%
$348,700
2017
$6,171
$87,900
$260,800
--%
$348,700
2016
$7,269
$87,900
$260,800
--%
$348,700
2015
$7,221
$87,900
$260,800
--%
$348,700
2014
$5,206
$87,900
$260,800
--%
$348,700

Average Home Price in 05403
Nearby Properties
Zip Code
Price
Bed
Bath
Sqft
Lot
Sold Date
$1,175,000
$1,175,000
4 Beds
3 Baths
2,840 Sqft
0 Lot (sqft)
Sold 10/06/2026
$419,500
4 Beds
1 Baths
2,624 Sqft
7,405 Lot (sqft)
Sold 10/06/2026
$749,000
5 Beds
3 Baths
2,716 Sqft
11,326 Lot (sqft)
Sold 10/05/2026




