
Member Features
Find Real Estate Bargain!
Full foreclosure details
Home value, equity and ownership info
Find homes priced below market
Get full access with a FREE Account
Already a member?
$2,445,000
Listing Price5beds
5baths
5,280sqft
7,824sqft lot
4515 Elsby Ave, Dallas, TX 75209
Member Features
Find Real Estate Bargain!
Full foreclosure details
Home value, equity and ownership info
Find homes priced below market
Get full access with a FREE Account
Already a member?
For Sale
Off Market
Home type
Price / sqft
Year built
Home Details
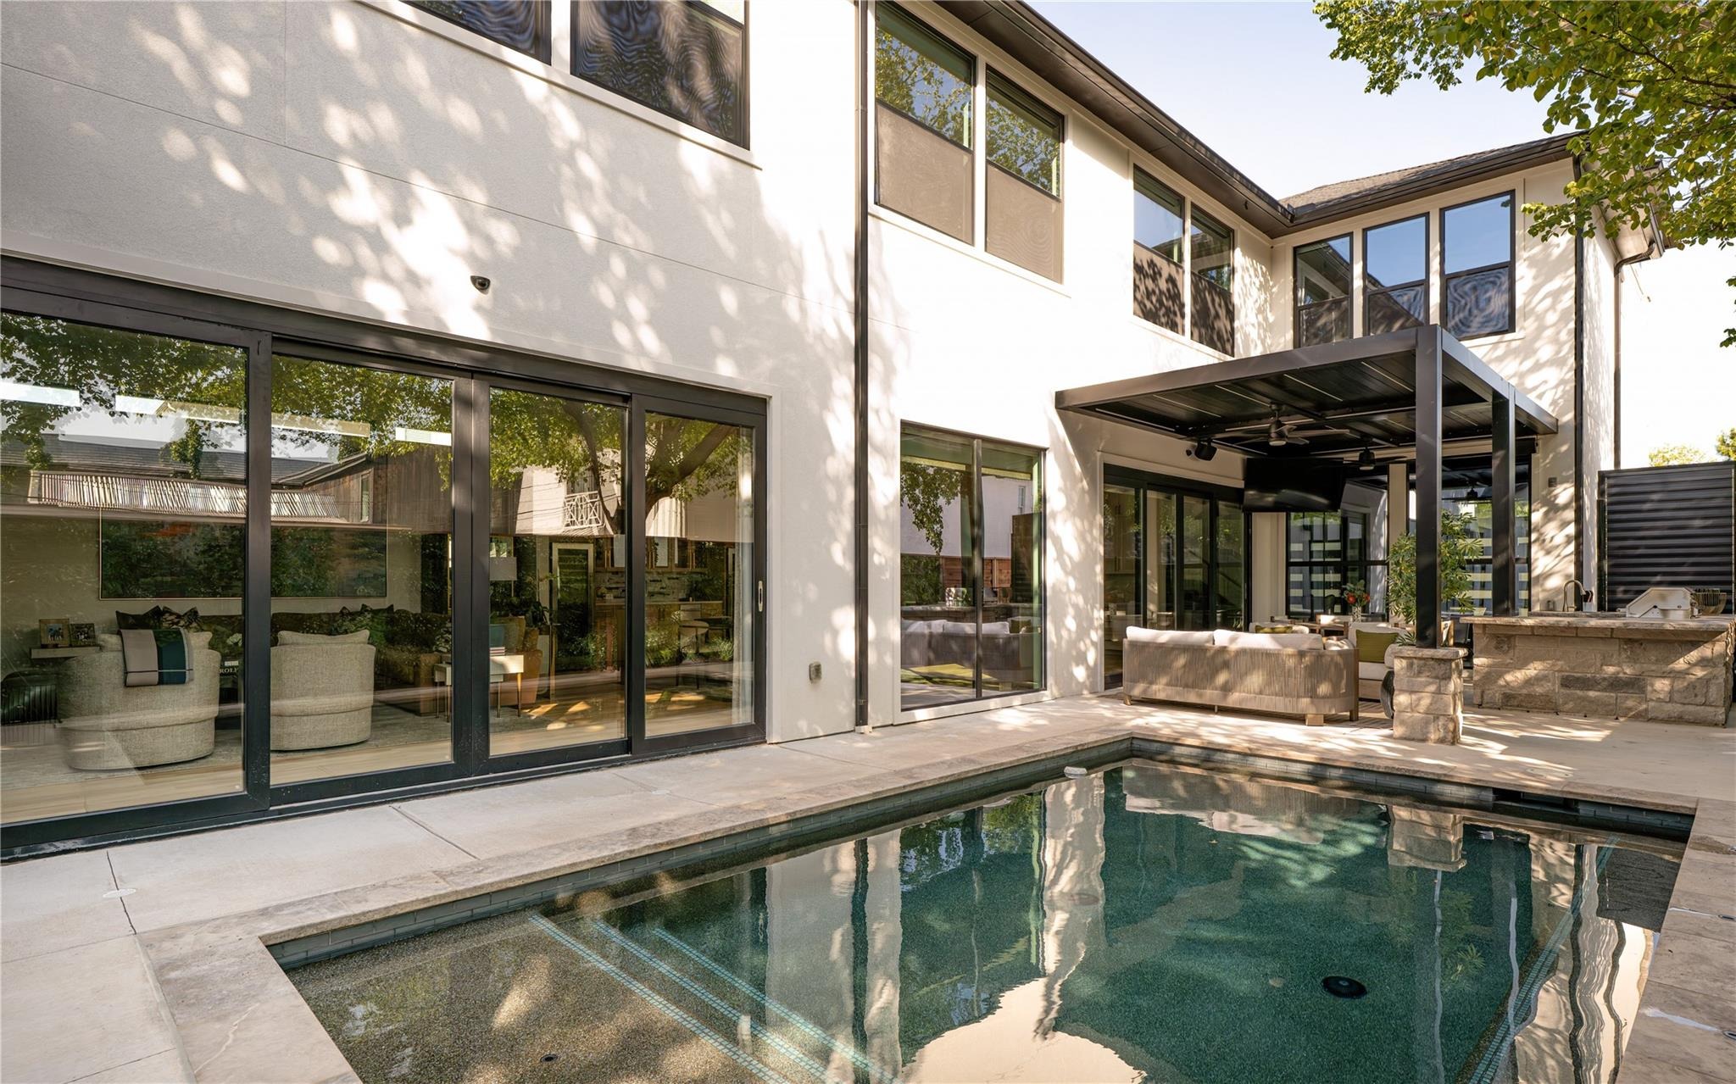
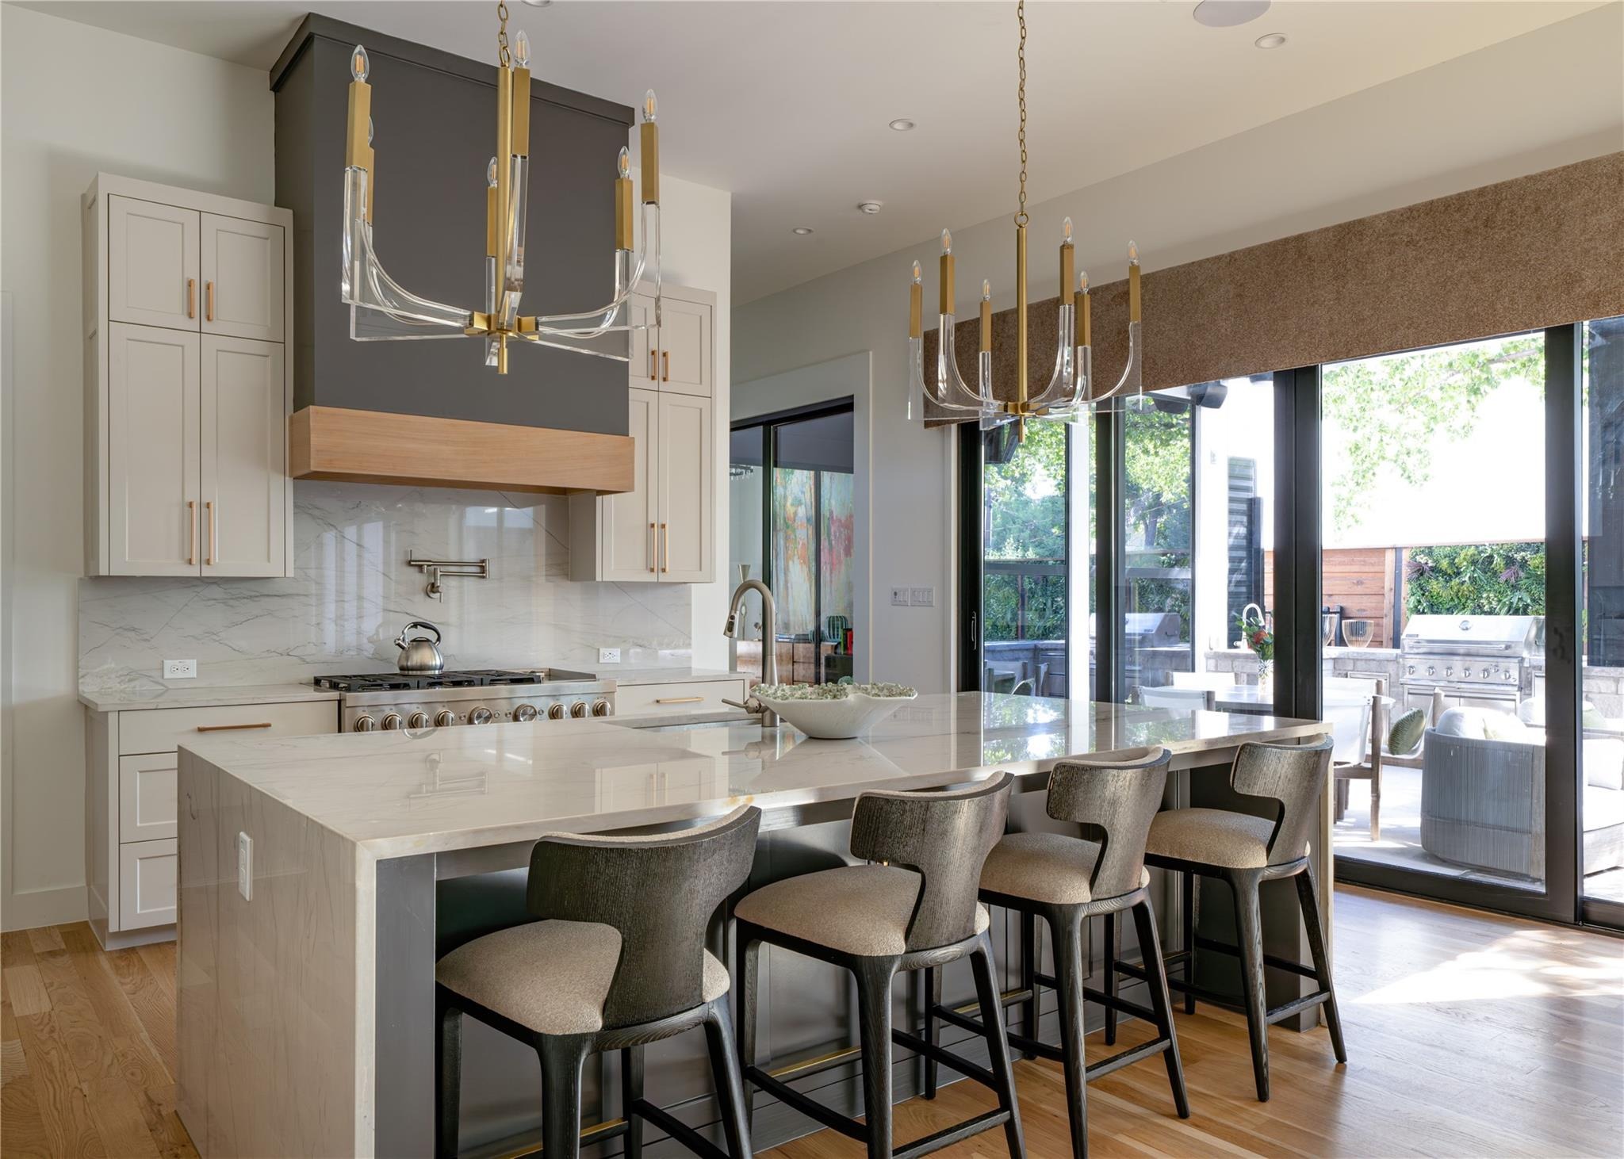
4515 Elsby Avenue pairs striking contemporary design with warmth, generous scale and exceptional livability. Built in 2023 and spanning 5,280 square feet, this thoughtfully designed residence features rich hardwoods, natural wood accents, designer lighting and beautifully proportioned spaces throughout. At the heart of the home, the chefs kitchen offers an oversized island, commercial-grade appliances, built-in refrigerator, gas cooking, pot filler, butlers pantry and generous walk-in pantry. Expansive living and dining spaces flow together with custom built-ins, a sleek gas fireplace and wine storage. The first-floor primary suite is a serene retreat with a sitting area, custom walk-in closet and beautifully appointed bath with separate vanities, soaking tub and double shower. A dedicated office provides a refined work-from-home space, while upstairs, four additional bedrooms surround a spacious game room. A second primary suite offers flexibility for extended stays, multigenerational living or private guest accommodations. Outside, covered living and dining areas, a built-in outdoor kitchen and grill, pergola and pool with water feature create a resort-like setting for entertaining or relaxing. Smart-home features, zoned ENERGY STAR systems, a tankless water heater, oversized garage and additional parking add ease and efficiency. Sophisticated without feeling formal and luxurious without sacrificing comfort, 4515 Elsby Avenue is a beautifully considered expression of modern
Interior Details
5280
5
5
Has Heating:
Yes
Heating Type:
Central
Has Cooling:
Yes
Cooling Type:
Central
Has Fuel:
No
Fuel Type:
N/A
Has Basement:
No
Basement Type:
No Basement
Has Flooring:
No
Flooring Type:
N/A
Has Fireplace:
Yes
Fireplace Type:
N/A
Property Details
7824
No
No
Type:
Garage, Attached
Location:
N/A
Status:
N/A
Number of Spaces:
1
N/A
N/A
N/A
N/A
N/A
N/A
N/A
Construction Details
N/A
Stucco
N/A
Hip
Aluminum
Tax History
Year
Amount
Land
Improvement
Percent Change
Assessment
2019
$9,408
$340,000
$33,570
--%
$373,570
2019
$9,408
$318,750
$25,430
--%
$344,180
2018
$9,792
$318,750
$25,430
--%
$344,180
2017
$8,452
$276,250
$34,590
--%
$310,840
2016
$8,452
$276,250
$34,590
--%
$310,840
2013
$6,128
$199,750
$63,080
--%
$262,830
2013
$6,128
$192,500
$32,580
--%
$225,080

Average Home Price in 75209







