Member Features
Find Real Estate Bargain!
Full foreclosure details
Home value, equity and ownership info
Find homes priced below market
Get full access with a FREE Account
Already a member?
$124,900
Listing Price3beds
2baths
1,268sqft
7,120sqft lot
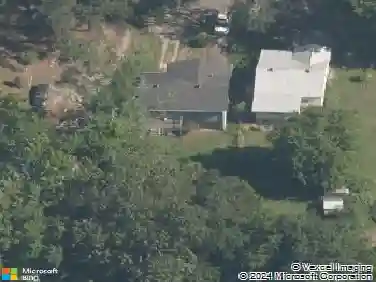
139 Elrie Blvd, Bessemer, AL 35020
Member Features
Find Real Estate Bargain!
Full foreclosure details
Home value, equity and ownership info
Find homes priced below market
Get full access with a FREE Account
Already a member?
For Sale
Off Market
Home type
Price / sqft
Year built
Home Details
Welcome to this charming one-story home, featuring 3 bedrooms and 2 bathrooms. This offers hardwood flooring throughout, with tile in the kitchen and bathrooms. The spacious layout includes a cozy dining area and 2 bathroomsone with a tub/shower combo and the other with a separate shower. Enjoy added comfort with ceiling fans, blinds on the windows, and central electric heating and cooling for year-round climate control. The front porch is perfect for relaxing outdoors, while the fenced-in backyard provides a secure space for pets to roam freely. Additional features include an attached storage area, a dedicated laundry room with hookups, and a small shed in the backyard for even more storage. Dont miss out on this pet-friendly gemits the perfect blend of comfort and functionality. AS AN ADDED BONUS, THE OWNER WILL PROVIDE A QUALIFIED APPLICANT WITH A MOVING SERVICE TO ASSIST WITH YOUR RELOCATION. For more information or to book a showing, text Donyea Jenkins (205) 291-3932.
Interior Details
1268
3
2
Has Heating:
Yes
Heating Type:
Forced Air With Air Conditioning
Has Cooling:
Yes
Cooling Type:
Central
Has Fuel:
Yes
Fuel Type:
Gas
Has Basement:
No
Basement Type:
N/A
Has Flooring:
No
Flooring Type:
Carpet
Has Fireplace:
Yes
Fireplace Type:
N/A
Property Details
7120
Yes
Yes
Type:
N/A
Location:
N/A
Status:
N/A
Number of Spaces:
N/A
No
No
No
No
Yes
No
No
Construction Details
N/A
Wood Frame
N/A
Gable/hip
Asphalt
Tax History
Year
Amount
Land
Improvement
Percent Change
Assessment
2019
$255
$0
$0
--%
$6,160
2019
$255
$0
$0
--%
$6,160
2018
$519
$0
$0
--%
$10,360
2017
$519
$0
$0
--%
$10,360
2016
$536
$0
$0
--%
$10,700
2013
$628
$0
$0
--%
$10,200
2013
$628
$0
$0
--%
$10,200
2011
$595
$1,780
$7,820
--%
$9,600

Average Home Price in 35020
Nearby Properties
Zip Code
Price
Bed
Bath
Sqft
Lot
Sold Date
$105,828
$105,828
3 Beds
2 Baths
1,218 Sqft
8,200 Lot (sqft)
Sold 10/28/2026
$51,879
3 Beds
2 Baths
1,190 Sqft
7,300 Lot (sqft)
Sold 09/12/2026
$109,041
$109,041
2 Beds
2 Baths
1,295 Sqft
24,500 Lot (sqft)
Sold 08/06/2026
$74,482
3 Beds
1 Baths
1,176 Sqft
10,296 Lot (sqft)
Sold 07/18/2026
$45,497
3 Beds
1 Baths
1,248 Sqft
8,160 Lot (sqft)
Sold 10/27/2026
$105,000
$105,000
3 Beds
1 Baths
1,400 Sqft
10,340 Lot (sqft)
Sold 10/27/2026
$15,000
3 Beds
1 Baths
1,200 Sqft
21,800 Lot (sqft)
Sold 10/27/2026
$107,500
3 Beds
1 Baths
1,088 Sqft
22,156 Lot (sqft)
Sold 10/13/2026
$71,000
$71,000
3 Beds
1 Baths
1,344 Sqft
7,600 Lot (sqft)
Sold 10/26/2026