Member Features
Find Real Estate Bargain!
Full foreclosure details
Home value, equity and ownership info
Find homes priced below market
Get full access with a FREE Account
Already a member?
$457,876
Listing Price3beds
3baths
1,314sqft
6,582sqft lot
1052 W Elna Rae St, Tempe, AZ 85281
Member Features
Find Real Estate Bargain!
Full foreclosure details
Home value, equity and ownership info
Find homes priced below market
Get full access with a FREE Account
Already a member?
For Sale
Off Market
Home type
Price / sqft
Year built
Home Details
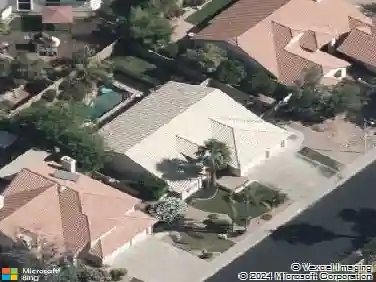
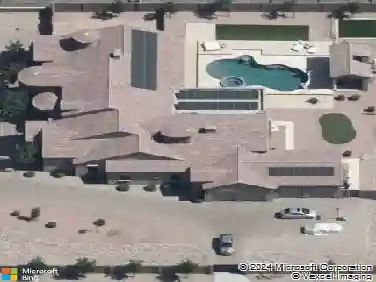
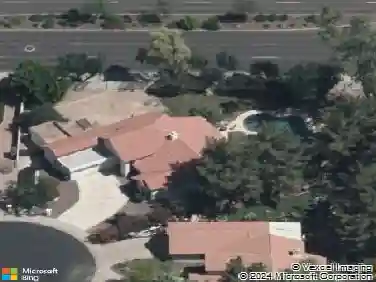
Set in one of Tempe's most convenient pockets with NO HOA, this home places you walking distance from ASU and close enough to Mill Avenue to actually enjoy it without the hassle of driving and parking. Coffee, restaurants, campus events, and nightlife are all right there when you want them, with easy access to Sky Harbor Airport, Scottsdale, and the rest of Tempe. The home includes upgrades too many to list (however a list of upgrades is available), starting with a new roof and fresh paint inside and out. Step inside and the space feels clean, bright, and ready to go. New ceiling fans and updated lighting add comfort throughout, while the kitchen has been refreshed with butcher block countertops and a tile backsplash that brings warmth and character. Brand new appliances are already in place, so there is nothing left to handle on day one. Both bathrooms have been remodeled with a clean, modern look that feels intentional and well finished. Outside, ample parking in the front and back while fresh landscaping and a new fence give the yard a more finished, usable feel whether it is a quiet night in or having people over. With major updates already done, additional design plans for a future ADU or primary suite with expanded laundry, and a location that makes everyday life easier and more enjoyable, this is a home that stands out for all the right reasons.
Interior Details
1314
3
3
Has Heating:
Yes
Heating Type:
Forced Air With Air Conditioning
Has Cooling:
Yes
Cooling Type:
Refrigerator
Has Fuel:
No
Fuel Type:
N/A
Has Basement:
No
Basement Type:
N/A
Has Flooring:
No
Flooring Type:
N/A
Has Fireplace:
Yes
Fireplace Type:
N/A
Property Details
6582
No
No
Type:
Carport (unspecified)
Location:
N/A
Status:
N/A
Number of Spaces:
1
N/A
N/A
N/A
N/A
N/A
N/A
N/A
Construction Details
N/A
Block
N/A
N/A
Asphalt
Tax History
Year
Amount
Land
Improvement
Percent Change
Assessment
2020
$1,331
$3,930
$15,750
--%
$19,680
2019
$1,306
$3,550
$14,210
--%
$17,760
2018
$1,104
$3,030
$12,140
--%
$15,170
2017
$1,070
$2,740
$10,990
--%
$13,730
2016
$1,064
$2,540
$10,160
--%
$12,700
2014
$1,067
$1,740
$6,980
--%
$8,720
2013
$920
$1,360
$5,470
--%
$6,830
2012
$1,014
$1,650
$6,620
--%
$8,270

Average Home Price in 85281
Nearby Properties
Zip Code
Price
Bed
Bath
Sqft
Lot
Sold Date
$289,756
$289,756
-- Beds
1 Baths
1,121 Sqft
8,124 Lot (sqft)
Sold 10/28/2026
$405,757
$405,757
-- Beds
2 Baths
1,312 Sqft
6,111 Lot (sqft)
Sold 09/26/2026
$525,520
$525,520
-- Beds
2 Baths
1,436 Sqft
8,190 Lot (sqft)
Sold 09/18/2026
$406,343
$406,343
-- Beds
1 Baths
1,304 Sqft
6,573 Lot (sqft)
Sold 08/22/2026
$440,894
$440,894
3 Beds
2 Baths
1,260 Sqft
8,294 Lot (sqft)
Sold 08/21/2026
$407,258
$407,258
-- Beds
2 Baths
1,330 Sqft
6,843 Lot (sqft)
Sold 06/25/2026
$--
-- Beds
1 Baths
1,145 Sqft
12,240 Lot (sqft)
Sold 06/23/2026
$422,193
$422,193
3 Beds
1.5 Baths
1,161 Sqft
7,675 Lot (sqft)
Sold 05/19/2026
$650,000
$650,000
5 Beds
1 Baths
1,339 Sqft
8,190 Lot (sqft)
Sold 08/25/2026