Member Features
Find Real Estate Bargain!
Full foreclosure details
Home value, equity and ownership info
Find homes priced below market
Get full access with a FREE Account
Already a member?
$506,887
Listing Price3beds
2.5baths
2,107sqft
7,013sqft lot
4442 Elmwood Dr, Nazareth, PA 18064
Member Features
Find Real Estate Bargain!
Full foreclosure details
Home value, equity and ownership info
Find homes priced below market
Get full access with a FREE Account
Already a member?
For Sale
Home type
Price / sqft
Year built
Home Details
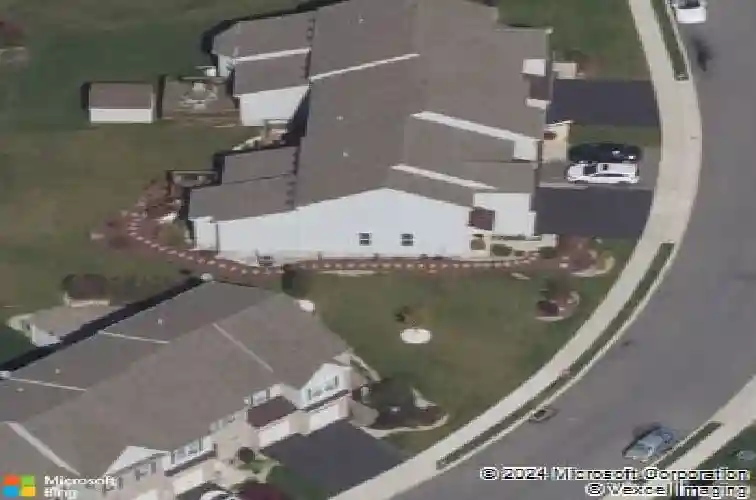
Welcome to 4442 Elmwood Drive, a beautifully appointed end-unit townhome in Nazareth School District, built in 2016, offering the perfect blend of luxury, comfort, and convenience in the heart of the Lehigh Valley. From the moment you step inside, you'll be impressed by the open-concept design, highlighted by a dramatic two-story dining area. Soaring vaulted ceilings in the living room create an airy, light-filled living space, and provides access to the deck. The spacious eat in kitchen is designed for both everyday living and entertaining, featuring granite countertops, a center island with additional seating, abundant cabinetry, and a pantry for extra storage. A highly sought-after feature in this community, the first-floor primary suite offers true one-level living with a spacious bedroom, walk-in closet, and private en-suite bath. Upstairs, you'll find an enormous open loft overlooking the main living area, providing the perfect flex space for a home office, media room, or second family room, along with two generously sized bedrooms and a full bath. The lower level expands your living space with a large partially finished basement featuring an egress window, ideal for recreation, fitness, hobbies, or future customization. There is plenty of additional room for storage and even more finished space. Outside, enjoy morning coffee or evening gatherings on the newer Trex deck overlooking the backyard. Completing this exceptional home is a two-car garage and a prime location o
Interior Details
2107
3
2.5
Has Heating:
Yes
Heating Type:
Forced Air With Air Conditioning
Has Cooling:
Yes
Cooling Type:
Central
Has Fuel:
Yes
Fuel Type:
Gas
Has Basement:
No
Basement Type:
Full
Has Flooring:
No
Flooring Type:
N/A
Has Fireplace:
Yes
Fireplace Type:
N/A
Property Details
7013
Yes
Yes
Type:
Garage, Attached
Location:
N/A
Status:
N/A
Number of Spaces:
2
N/A
N/A
N/A
N/A
N/A
N/A
N/A
Construction Details
N/A
Aluminum/vinyl
N/A
N/A
N/A
Tax History
Year
Amount
Land
Improvement
Percent Change
Assessment
2020
$5,448
$19,100
$56,900
--%
$76,000
2019
$5,353
$19,100
$56,900
--%
$76,000
2018
$5,260
$19,100
$56,900
--%
$76,000
2017
$5,166
$19,100
$56,900
--%
$76,000
2016
$46
$700
$0
--%
$700

Average Home Price in 18064
Nearby Properties
Zip Code
Price
Bed
Bath
Sqft
Lot
Sold Date
$529,900
$529,900
3 Beds
4 Baths
1,942 Sqft
6,447 Lot (sqft)
Sold 10/26/2026
$476,957
$476,957
3 Beds
2.5 Baths
1,927 Sqft
3,267 Lot (sqft)
Sold 10/26/2026
$510,488
$510,488
3 Beds
4 Baths
1,968 Sqft
3,746 Lot (sqft)
Sold 10/27/2026
$489,833
$489,833
3 Beds
2.5 Baths
2,025 Sqft
3,267 Lot (sqft)
Sold 10/27/2026
$641,554
$641,554
3 Beds
2.5 Baths
2,362 Sqft
10,803 Lot (sqft)
Sold 10/27/2026
$515,000
3 Beds
2 Baths
2,084 Sqft
6,273 Lot (sqft)
Sold 10/27/2026
$470,198
3 Beds
2.5 Baths
1,865 Sqft
3,267 Lot (sqft)
Sold 10/27/2026
$443,505
$443,505
3 Beds
2.5 Baths
1,927 Sqft
3,267 Lot (sqft)
Sold 10/27/2026
$541,113
$541,113
3 Beds
2 Baths
1,876 Sqft
8,146 Lot (sqft)
Sold 10/27/2026