Member Features
Find Real Estate Bargain!
Full foreclosure details
Home value, equity and ownership info
Find homes priced below market
Get full access with a FREE Account
Already a member?
$552,397
Listing Price--beds
1.5baths
1,822sqft
9,583sqft lot
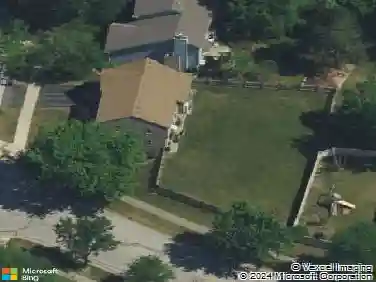
54 Elmwood Dr, Naperville, IL 60540
Member Features
Find Real Estate Bargain!
Full foreclosure details
Home value, equity and ownership info
Find homes priced below market
Get full access with a FREE Account
Already a member?
For Sale
Home type
Price / sqft
Year built
Home Details
Welcome home to 54 Elmwood Drive, where comfort, character, and thoughtful updates come together in one of Naperville's most desirable locations. From the moment you arrive, you'll appreciate the pride of ownership and inviting spaces designed for everyday living and effortless entertaining. The heart of the home features a bright, open kitchen with stylish open shelving, creating the perfect blend of function and charm. Multiple living areas provide flexibility for gathering, relaxing, or working from home, while the finished lower level offers additional living space complete with a newer shower and brand-new carpet (2024). Upstairs, the refreshed vanity (2024) adds a modern touch, and major mechanical updates provide peace of mind, including a furnace and air conditioner replaced in 2017 and a new refrigerator installed in 2026. Step outside and discover your own backyard retreat. Enjoy evenings around the beautiful paver fire pit, tend to your favorite flowers and vegetables, or take advantage of the convenient garden shed for extra storage. The insulated garage adds year-round comfort and functionality. With its blend of updates, inviting living spaces, and outdoor amenities, this move-in-ready home offers the perfect setting to create lasting memories. Located just minutes from Downtown Naperville- don't miss the opportunity to make 54 Elmwood Drive your next chapter.
Interior Details
1822
N/A
1.5
Has Heating:
Yes
Heating Type:
Yes
Has Cooling:
No
Cooling Type:
N/A
Has Fuel:
No
Fuel Type:
N/A
Has Basement:
No
Basement Type:
Partial
Has Flooring:
No
Flooring Type:
N/A
Has Fireplace:
Yes
Fireplace Type:
N/A
Property Details
9583
No
No
Type:
N/A
Location:
N/A
Status:
N/A
Number of Spaces:
N/A
N/A
N/A
N/A
N/A
N/A
N/A
N/A
Construction Details
N/A
Wood Siding
N/A
N/A
N/A
Tax History
Year
Amount
Land
Improvement
Percent Change
Assessment
2019
$6,495
$58,900
$45,790
--%
$104,690
2018
$6,138
$55,830
$43,400
--%
$99,230
2017
$6,011
$53,950
$41,940
--%
$95,890
2016
$5,886
$52,000
$40,420
--%
$92,420
2015
$5,841
$48,970
$38,060
--%
$87,030
2013
$5,638
$46,750
$36,340
--%
$83,090
2012
$5,466
$48,570
$37,760
--%
$86,330
2011
$5,390
$51,640
$40,150
--%
$91,790

Average Home Price in 60540
Nearby Properties
Zip Code
Price
Bed
Bath
Sqft
Lot
Sold Date
$492,515
$492,515
-- Beds
1.5 Baths
1,622 Sqft
10,019 Lot (sqft)
Sold 10/01/2026
$630,529
-- Beds
1.5 Baths
1,806 Sqft
10,890 Lot (sqft)
Sold 09/10/2026
$508,540
$508,540
-- Beds
2 Baths
1,730 Sqft
9,148 Lot (sqft)
Sold 08/01/2026
$462,170
-- Beds
1.5 Baths
1,970 Sqft
12,197 Lot (sqft)
Sold 07/28/2026
$549,445
3 Beds
2 Baths
1,840 Sqft
11,326 Lot (sqft)
Sold 06/09/2026
$500,000
$500,000
3 Beds
2 Baths
1,704 Sqft
10,890 Lot (sqft)
Sold 09/29/2026
$541,972
$541,972
-- Beds
2 Baths
1,824 Sqft
10,890 Lot (sqft)
Sold 10/13/2026
$511,084
3 Beds
2 Baths
1,748 Sqft
9,148 Lot (sqft)
Sold 10/13/2026
$625,000
$625,000
3 Beds
2 Baths
2,050 Sqft
10,454 Lot (sqft)
Sold 10/13/2026