Member Features
Find Real Estate Bargain!
Full foreclosure details
Home value, equity and ownership info
Find homes priced below market
Get full access with a FREE Account
Already a member?
$2,050,800
Listing Price3beds
5.5baths
3,174sqft
9,148sqft lot
1408 Elmwood Ave, Nashville, TN 37212
Member Features
Find Real Estate Bargain!
Full foreclosure details
Home value, equity and ownership info
Find homes priced below market
Get full access with a FREE Account
Already a member?
For Sale
Off Market
Home type
Price / sqft
Year built
Home Details
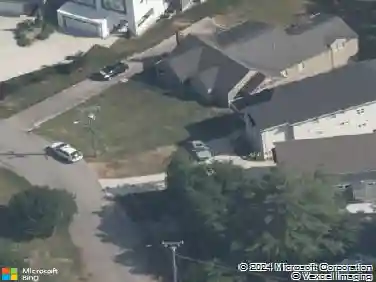
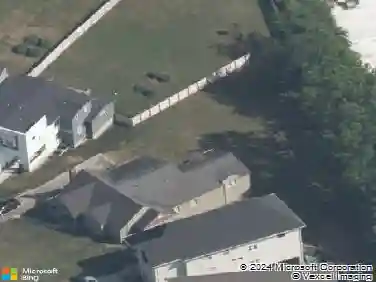
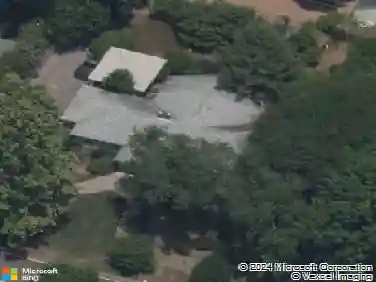
Come and see the best of all worlds. 1999 construction in a historic neighborhood; a quiet oasis in an urban setting; an inground swimming pool; A DADU. Total home plus DADU square footage is 3,471. The list goes on and on. The main house features a formal entry, LR and DR. The rear of the main house features and open floor plan with a vaulted ceiling and fireplace, a flex room with garage doors that open to the patio/pool area, and a screened porch with a full bath that serves as the pool bathroom. There are 2 bedrooms and a full bath accessed from the front staircase. And a separate bedroom and full bath that is serviced by the back staircase, perfect for guests, an in-law or nanny suite. The DADU currently features a living area, bedroom area and full bath. It has been roughed in to add a future kitchenette. The two-car garage is accessed off of the alley and there is also a one-car parking pad. Relax in the Zen backyard, with a salt water, heated, Gunite lap pool with Peacock Paver surround (it doesn't get hot!), Crab Orchard stone wall, bubbling fountains and multiple patios. The privacy fence and landscaping make it a quiet and private setting. You'll never know you are just blocks from all the shops and restaurants on 12th Avenue. Updates include the following: Main level Andersen windows (2019), tankless water heater (2020), Trane HVAC (2021), Speed Queen washer and dryer (2022), Sonos sound system amps w/speakers in den, primary bedroom, workout room & outside deck (
Interior Details
3174
3
5.5
Has Heating:
No
Heating Type:
N/A
Has Cooling:
Yes
Cooling Type:
Central
Has Fuel:
No
Fuel Type:
N/A
Has Basement:
No
Basement Type:
N/A
Has Flooring:
No
Flooring Type:
N/A
Has Fireplace:
Yes
Fireplace Type:
N/A
Property Details
9148
No
No
Type:
Garage, Detached
Location:
N/A
Status:
N/A
Number of Spaces:
3
No
Yes
No
No
No
No
No
Construction Details
N/A
Brick
N/A
N/A
Other (not Classified)
Tax History
Year
Amount
Land
Improvement
Percent Change
Assessment
2019
$7,494
$70,000
$167,550
--%
$237,550
2017
$7,494
$70,000
$167,550
--%
$237,550
2017
$7,494
$70,000
$167,550
--%
$237,550
2016
$7,873
$45,000
$129,350
--%
$174,350
2015
$7,411
$45,000
$108,900
--%
$153,900
2013
$6,950
$45,000
$108,900
--%
$153,900
2012
$5,574
$37,500
$82,125
--%
$119,625

Average Home Price in 37212
Nearby Properties
Zip Code
Price
Bed
Bath
Sqft
Lot
Sold Date
$1,998,809
$1,998,809
3 Beds
3.5 Baths
3,602 Sqft
8,276 Lot (sqft)
Sold 07/07/2026
$1,849,900
$1,849,900
4 Beds
3.5 Baths
3,011 Sqft
8,276 Lot (sqft)
Sold 10/26/2026
$5,000,000
$5,000,000
6 Beds
8 Baths
3,128 Sqft
13,068 Lot (sqft)
Sold 11/02/2026
$1,899,900
$1,899,900
5 Beds
5 Baths
3,443 Sqft
8,276 Lot (sqft)
Sold 10/17/2026
$2,245,039
$2,245,039
3 Beds
3.5 Baths
3,352 Sqft
8,712 Lot (sqft)
Sold 10/26/2026
$1,395,000
$1,395,000
4 Beds
2 Baths
2,749 Sqft
9,148 Lot (sqft)
Sold 10/27/2026
$999,000
$999,000
4 Beds
3 Baths
3,011 Sqft
11,761 Lot (sqft)
Sold 11/18/2017
$1,399,000
$1,399,000
5 Beds
4 Baths
3,059 Sqft
7,841 Lot (sqft)
Sold 09/29/2026
$2,490,000
$2,490,000
4 Beds
5 Baths
3,471 Sqft
9,148 Lot (sqft)
Sold 10/13/2026