Member Features
Find Real Estate Bargain!
Full foreclosure details
Home value, equity and ownership info
Find homes priced below market
Get full access with a FREE Account
Already a member?
$1,854,513
Listing Price5beds
3.5baths
4,753sqft
7,800sqft lot
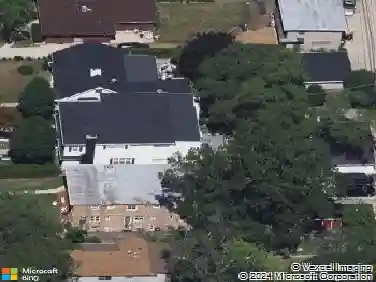
1218 Elmwood Ave, Evanston, IL 60202
Member Features
Find Real Estate Bargain!
Full foreclosure details
Home value, equity and ownership info
Find homes priced below market
Get full access with a FREE Account
Already a member?
For Sale
Home type
Price / sqft
Year built
Home Details
Prepare to be wowed! Don't pass this one up! You need to come inside to truly appreciate and experience the generous expanse and uniqueness of this home. With an open floor plan, extra-wide staircases and hallways, oversized windows, and soaring ceilings (10' on the first floor and 9' in the basement), the home is filled with natural light and was thoughtfully designed for both everyday life and entertaining. The gorgeous eat-in kitchen is truly the heart of the home, featuring a large island with seating for four, abundant storage, a built-in desk, six-burner stove with double oven, pantry closet, and a butler's pantry complete with wet bar and wine cooler. There's ample space for a farm table that seats ten, and the kitchen flows seamlessly into the spacious family room-perfect for gatherings. The family room offers a wood-burning fireplace with gas starter and glass doors that open to the rear deck. A well-designed mudroom with cubbies and built-in storage adds everyday convenience. The formal living and dining rooms at the front of the home are generously sized and ideal for hosting. Upstairs, the second floor features a luxurious primary suite with two outfitted walk-in closets and a spa-like bath complete with a steam shower, soaking tub, and double vanity. Three additional generously sized bedrooms plus a hall bathroom share the level, along with a bright and spacious laundry room offering plentiful storage, folding counter space, and a sink. The third floor provides e
Interior Details
4753
5
3.5
Has Heating:
Yes
Heating Type:
Yes
Has Cooling:
Yes
Cooling Type:
Central
Has Fuel:
No
Fuel Type:
N/A
Has Basement:
No
Basement Type:
Unfinished
Has Flooring:
No
Flooring Type:
N/A
Has Fireplace:
Yes
Fireplace Type:
N/A
Property Details
7800
Yes
No
Type:
Garage, Detached
Location:
N/A
Status:
N/A
Number of Spaces:
3
N/A
N/A
N/A
N/A
N/A
N/A
N/A
Construction Details
Multi-level
Wood
N/A
N/A
Asphalt
Tax History
Year
Amount
Land
Improvement
Percent Change
Assessment
2018
$40,932
$10,530
$142,308
--%
$152,838
2017
$39,879
$10,530
$142,308
--%
$152,838
2016
$38,047
$10,530
$142,308
--%
$152,838
2015
$32,303
$8,775
$114,324
--%
$123,099
2014
$32,010
$8,775
$114,324
--%
$123,099
2012
$29,355
$9,750
$118,764
--%
$128,514
2011
$27,768
$9,750
$118,764
--%
$128,514

Average Home Price in 60202
Nearby Properties
Zip Code
Price
Bed
Bath
Sqft
Lot
Sold Date
$1,756,669
$1,756,669
5 Beds
3.5 Baths
4,654 Sqft
14,980 Lot (sqft)
Sold 08/28/2026
$1,854,513
$1,854,513
5 Beds
3.5 Baths
4,753 Sqft
7,800 Lot (sqft)
Sold 10/26/2026
$1,299,000
$1,299,000
5 Beds
4 Baths
4,215 Sqft
11,700 Lot (sqft)
Sold 10/27/2026