
Member Features
Find Real Estate Bargain!
Full foreclosure details
Home value, equity and ownership info
Find homes priced below market
Get full access with a FREE Account
Already a member?
$1,495,000
Listing Price5beds
4.5baths
4,927sqft
16,988sqft lot
850 Elmslie Ln, Manakin Sabot, VA 23103
Member Features
Find Real Estate Bargain!
Full foreclosure details
Home value, equity and ownership info
Find homes priced below market
Get full access with a FREE Account
Already a member?
For Sale
Off Market
Home type
Price / sqft
Year built
Home Details
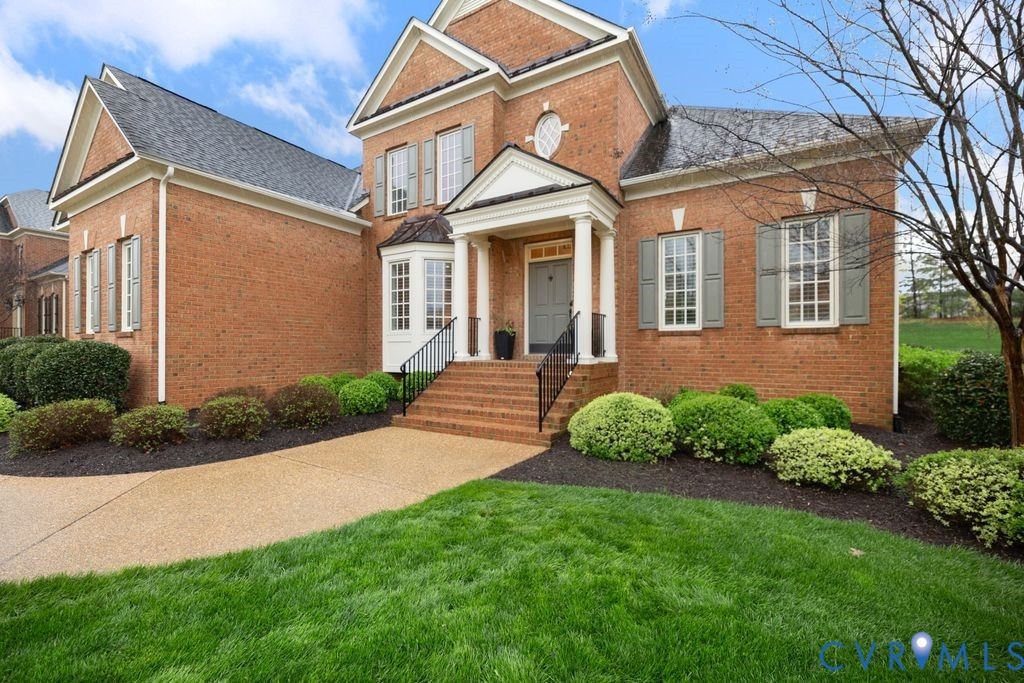
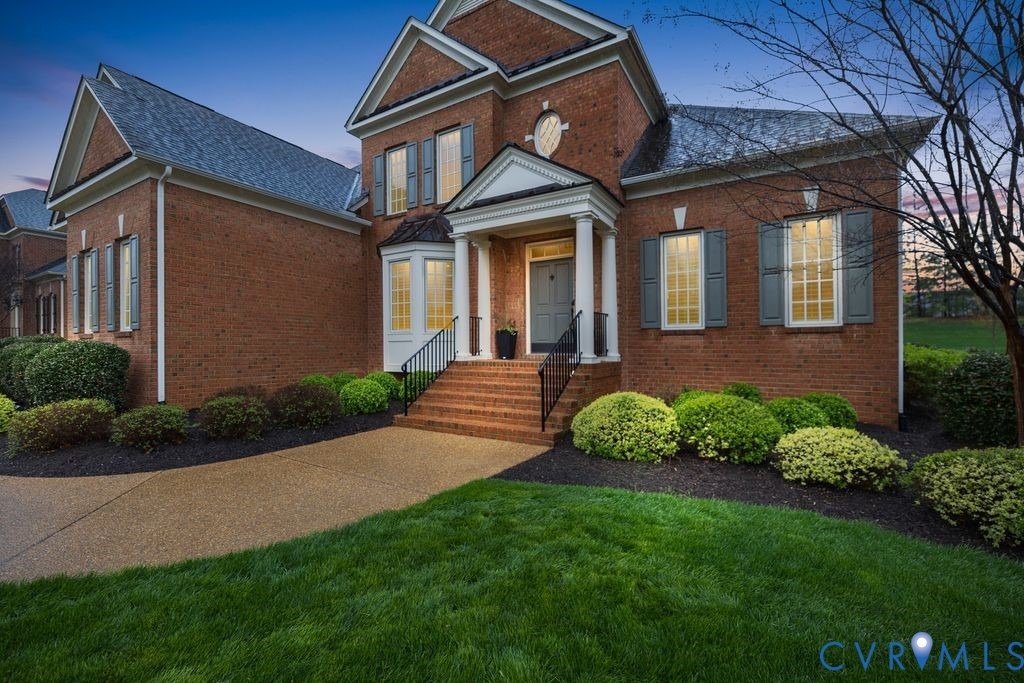
Welcome to 850 Elmslie Lane, a distinguished 4,927-square-foot residence in the highly coveted Kinloch community of Manakin Sabot. Overlooking a tranquil lake and just moments from Kinlochs prestigious golf course, this exquisite home offers an unparalleled blend of luxury, comfort and maintenance free living. From the moment you step inside, impeccable craftsmanship and sophisticated details set the tone-gleaming hardwood floors, designer light fixtures, built-in speakers, and coffered ceilings create an ambiance of refined luxury. The formal dining room is ideal for entertaining, while the chefs kitchen is a masterpiece, featuring top-of-the-line Wolf and Sub-Zero appliances, an expansive center island, a walk-in pantry, and a butlers pantry seamlessly connecting to the dining space. The first floor boasts two bedrooms, including a lavish primary suite with dual walk-in closets and a spa-like ensuite bath featuring a glass-enclosed shower, soaking tub, double vanities, and a private water closet. Upstairs, three additional bedrooms are complemented by a versatile media room, a bonus recreation room, finished storage, and access to a walk-in attic. The third-floor walk-up attic presents the potential for an additional 900+ square feet of living space. Modern conveniences, such as a whole-house generator and a tankless water heater, ensure effortless living. Outdoors, a spacious rear patio with built-in speakers provides a perfect setting for entertaining, while the lush, pro
Interior Details
4927
5
4.5
Has Heating:
Yes
Heating Type:
Heat Pump
Has Cooling:
Yes
Cooling Type:
N/A
Has Fuel:
Yes
Fuel Type:
Electric
Has Basement:
No
Basement Type:
N/A
Has Flooring:
No
Flooring Type:
Hardwood
Has Fireplace:
Yes
Fireplace Type:
N/A
Property Details
16988
Yes
Yes
Type:
N/A
Location:
N/A
Status:
N/A
Number of Spaces:
N/A
No
No
No
No
No
No
No
Construction Details
Custom Design
Brick Veneer
N/A
Gable
Composition Shingle
Tax History
Year
Amount
Land
Improvement
Percent Change
Assessment
2020
$6,063
$164,100
$980,000
--%
$1,144,100
2019
$5,904
$159,400
$954,600
--%
$1,114,000
2018
$8,749
$156,300
$868,000
--%
$1,024,300
2018
$8,749
$150,000
$845,400
--%
$995,400
2016
$4,135
$143,800
$829,200
--%
$973,000

Average Home Price in 23103
Nearby Properties
Zip Code
Price
Bed
Bath
Sqft
Lot
Sold Date
$1,032,753
$1,032,753
4 Beds
3.5 Baths
4,461 Sqft
15,159 Lot (sqft)
Sold 09/11/2026
$1,469,928
$1,469,928
3 Beds
3.5 Baths
4,398 Sqft
39,640 Lot (sqft)
Sold 06/24/2026
$1,495,000
$1,495,000
5 Beds
4.5 Baths
4,927 Sqft
16,988 Lot (sqft)
Sold 09/29/2026
$1,150,000
$1,150,000
4 Beds
4 Baths
4,258 Sqft
17,119 Lot (sqft)
Sold 10/05/2026
$1,282,000
$1,282,000
5 Beds
3.5 Baths
4,243 Sqft
30,405 Lot (sqft)
Sold 10/06/2026




