Member Features
Find Real Estate Bargain!
Full foreclosure details
Home value, equity and ownership info
Find homes priced below market
Get full access with a FREE Account
Already a member?
$745,303
Listing Price2beds
5baths
2,000sqft
9,798sqft lot
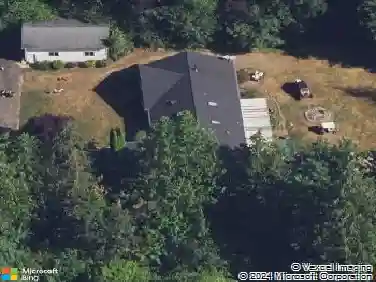
3522 Elmont Ave, Enumclaw, WA 98022
Member Features
Find Real Estate Bargain!
Full foreclosure details
Home value, equity and ownership info
Find homes priced below market
Get full access with a FREE Account
Already a member?
For Sale
Home type
Price / sqft
Year built
Home Details
A beautifully maintained Mt. Rainier view, 2,024 SF rambler w/ both owner AND junior suites! Luxury vinyl plank flooring carries through the open-concept living space, anchored by the upgraded culinary kitchen with stunning granite countertops, walk-in pantry, double oven, built-in microwave, generous prep space and adjacent oversized dining nook. The primary suite features a pan ceiling, walk-in closet, and a 3/4 bath with tile shower and dual-sink vanity. A junior suite adds another 3/4 bath with walk-in closet & quartz countertops, plus a convenient half bath for guests. The laundry room just off the extra deep 3-car garage includes a mud sink for added functionality. Step outside to a covered patio and an extended 15'x15' covered patio area overlooking the well-manicured backyard with hot tub, landscape lighting, and full sprinkler system. The fully insulated 3-car garage impresses with epoxy floors and extra storage. Home systems include forced-air gas furnace with whole house A/C and a tankless natural gas water heater. A truly well-cared-for home in a great Enumclaw location, offering comfort, quality, and modern living.
Interior Details
2000
2
5
Has Heating:
Yes
Heating Type:
Heat Pump
Has Cooling:
No
Cooling Type:
N/A
Has Fuel:
Yes
Fuel Type:
Electric
Has Basement:
No
Basement Type:
N/A
Has Flooring:
No
Flooring Type:
N/A
Has Fireplace:
Yes
Fireplace Type:
N/A
Property Details
9798
Yes
Yes
Type:
Garage, Attached
Location:
N/A
Status:
N/A
Number of Spaces:
3
No
No
No
No
No
No
No
Construction Details
N/A
N/A
N/A
N/A
N/A
Tax History
Year
Amount
Land
Improvement
Percent Change
Assessment
2020
$1,380
$136,000
$250,000
--%
$386,000
2020
$1,380
$127,000
$0
--%
$127,000
0
$0
$0
$0
--%
$0

Average Home Price in 98022
Nearby Properties
Zip Code
Price
Bed
Bath
Sqft
Lot
Sold Date
$570,071
$570,071
3 Beds
1.75 Baths
2,000 Sqft
9,847 Lot (sqft)
Sold 10/08/2026
$800,715
$800,715
3 Beds
1.75 Baths
1,860 Sqft
39,848 Lot (sqft)
Sold 10/07/2026
$950,387
$950,387
3 Beds
1.75 Baths
1,830 Sqft
87,120 Lot (sqft)
Sold 08/05/2026
$640,355
$640,355
3 Beds
1.75 Baths
2,140 Sqft
12,325 Lot (sqft)
Sold 07/07/2026
$719,516
$719,516
3 Beds
2 Baths
1,890 Sqft
10,589 Lot (sqft)
Sold 06/01/2026
$844,950
$844,950
3 Beds
2.5 Baths
2,290 Sqft
8,493 Lot (sqft)
Sold 11/02/2026
$849,950
$849,950
3 Beds
2.5 Baths
2,211 Sqft
8,420 Lot (sqft)
Sold 11/02/2026
$859,950
3 Beds
2 Baths
2,066 Sqft
9,670 Lot (sqft)
Sold 09/29/2026
$769,950
$769,950
3 Beds
1.75 Baths
1,989 Sqft
8,640 Lot (sqft)
Sold 10/27/2026