
Member Features
Find Real Estate Bargain!
Full foreclosure details
Home value, equity and ownership info
Find homes priced below market
Get full access with a FREE Account
Already a member?
$677,947
Listing Price3beds
3baths
2,653sqft
10,000sqft lot
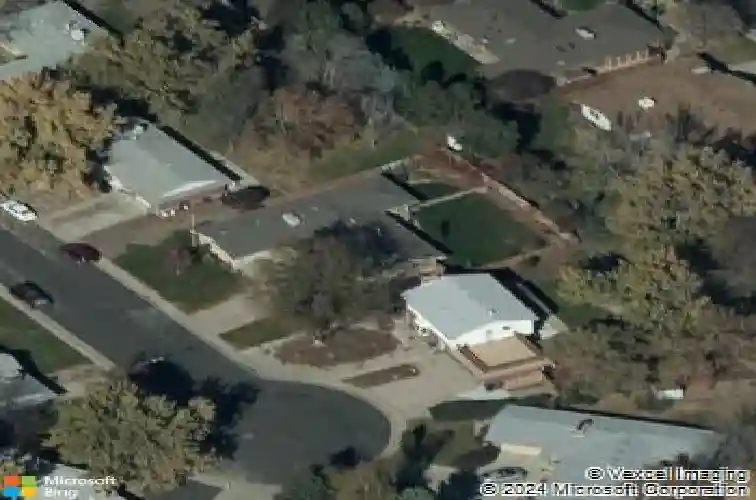
3364 S Elmira Ct, Denver, CO 80231
Member Features
Find Real Estate Bargain!
Full foreclosure details
Home value, equity and ownership info
Find homes priced below market
Get full access with a FREE Account
Already a member?
For Sale
Home type
Price / sqft
Year built
Home Details
Do not miss this marvelous mid-century modern ranch in Hampden Heights, positioned on a quiet cul-de-sac one block from Cherry Creek Trail & High Line Canal trail access. This 4-bedroom 3 bath ranch w/2car garage is thoughtfully updated while maintaining the clean architectural lines & functional design of the original floor plan. Hardwood floors extend throughout the main level with tile baths & composite kitchen flooring. The screened & covered porch creates additional year-round living space overlooking the private backyard setting.nRecent improvements include a new roof, gutters, gutter guards, driveway, exterior paint, shutters, front door with storm door, Dutch back door with screen door, garage door updated lighting throughout, & new carpet in bedroom & basement areas. The primary suite features an updated bath & shower along with custom closet systems & organized storage solutions.nFinished basement offers flexible recreation and entertaining space with a distinctive mid-mod wet bar, sound-insulating panels, cedar closet, and substantial storage capacity. Additional storage is available in both the basement and garage. Convenient access to trails, parks, commuter routes, and daily amenities while tucked within an established residential enclave.
Interior Details
2653
3
3
Has Heating:
Yes
Heating Type:
Forced Air With Air Conditioning
Has Cooling:
Yes
Cooling Type:
Central
Has Fuel:
Yes
Fuel Type:
Gas
Has Basement:
No
Basement Type:
Partial
Has Flooring:
No
Flooring Type:
N/A
Has Fireplace:
Yes
Fireplace Type:
N/A
Property Details
10000
No
No
Type:
Garage, Attached
Location:
N/A
Status:
N/A
Number of Spaces:
2
No
No
No
No
Yes
No
No
Construction Details
N/A
Brick
N/A
N/A
N/A
Tax History
Year
Amount
Land
Improvement
Percent Change
Assessment
2019
$2,151
$13,585
$16,255
--%
$29,840
2019
$2,151
$13,590
$16,250
--%
$29,840
2018
$2,035
$13,680
$12,630
--%
$26,310
2017
$2,029
$13,680
$12,630
--%
$26,310
2016
$2,028
$11,940
$12,930
--%
$24,870
2014
$977
$7,160
$12,570
--%
$19,730
2013
$977
$7,164
$12,566
--%
$19,730
2011
$1,461
$7,164
$13,336
--%
$20,500

Average Home Price in 80231
Nearby Properties
Zip Code
Price
Bed
Bath
Sqft
Lot
Sold Date
$709,448
$709,448
2 Beds
3 Baths
2,642 Sqft
9,630 Lot (sqft)
Sold 10/01/2026
$567,874
$567,874
3 Beds
2.5 Baths
2,555 Sqft
10,625 Lot (sqft)
Sold 07/07/2026
$725,000
$725,000
5 Beds
3 Baths
2,367 Sqft
10,600 Lot (sqft)
Sold 10/13/2026
$800,000
$800,000
5 Beds
3 Baths
2,680 Sqft
11,300 Lot (sqft)
Sold 10/13/2026
$677,329
$677,329
3 Beds
3 Baths
2,794 Sqft
10,625 Lot (sqft)
Sold 09/01/2026
$677,947
$677,947
3 Beds
3 Baths
2,653 Sqft
10,000 Lot (sqft)
Sold 10/18/2026
$635,000
$635,000
5 Beds
3 Baths
2,314 Sqft
10,000 Lot (sqft)
Sold 10/13/2026
$627,000
$627,000
4 Beds
3 Baths
2,312 Sqft
10,000 Lot (sqft)
Sold 10/13/2026
$660,000
$660,000
5 Beds
3 Baths
2,833 Sqft
11,700 Lot (sqft)
Sold 10/13/2026
Calculators
Mortgage
Mortgage Calculator
Details for 3364 S ELMIRA CT
Property Debt
Foreclosure Contact Details
Similar Homes Nearby


Guides for Elmira Ct

In August 2024, Denver saw a 15% YoY rise in pre-foreclosures. Aurora had a 71% surge from July. Fort Collins showed stability with just 1 case, while Lakewood doubled YoY. Colorado Springs reported a 10% drop YoY. Each city reveals unique housing dynamics in Colorado.



