
Member Features
Find Real Estate Bargain!
Full foreclosure details
Home value, equity and ownership info
Find homes priced below market
Get full access with a FREE Account
Already a member?
$699,900
Listing Price4beds
3baths
4,217sqft
24,829sqft lot
4943 Elmhurst Dr Ne, Hickory, NC 28601
Member Features
Find Real Estate Bargain!
Full foreclosure details
Home value, equity and ownership info
Find homes priced below market
Get full access with a FREE Account
Already a member?
For Sale
Off Market
Home type
Price / sqft
Year built
Home Details
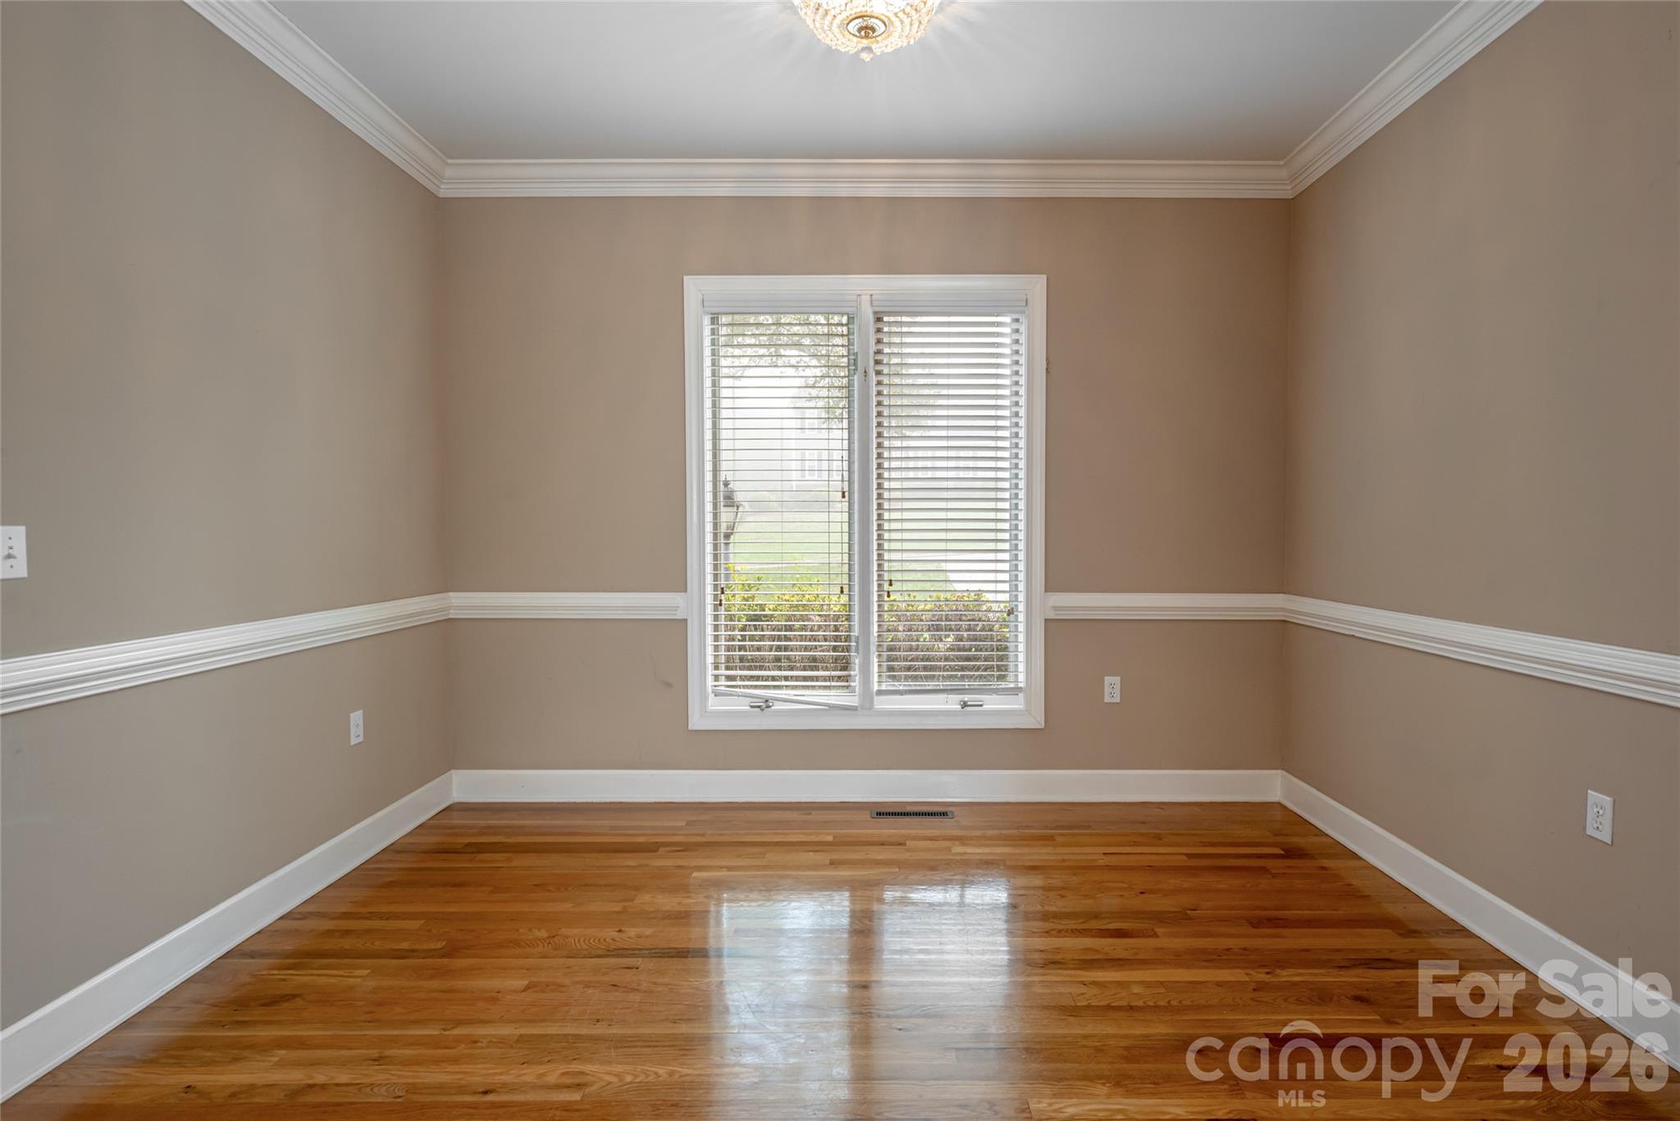
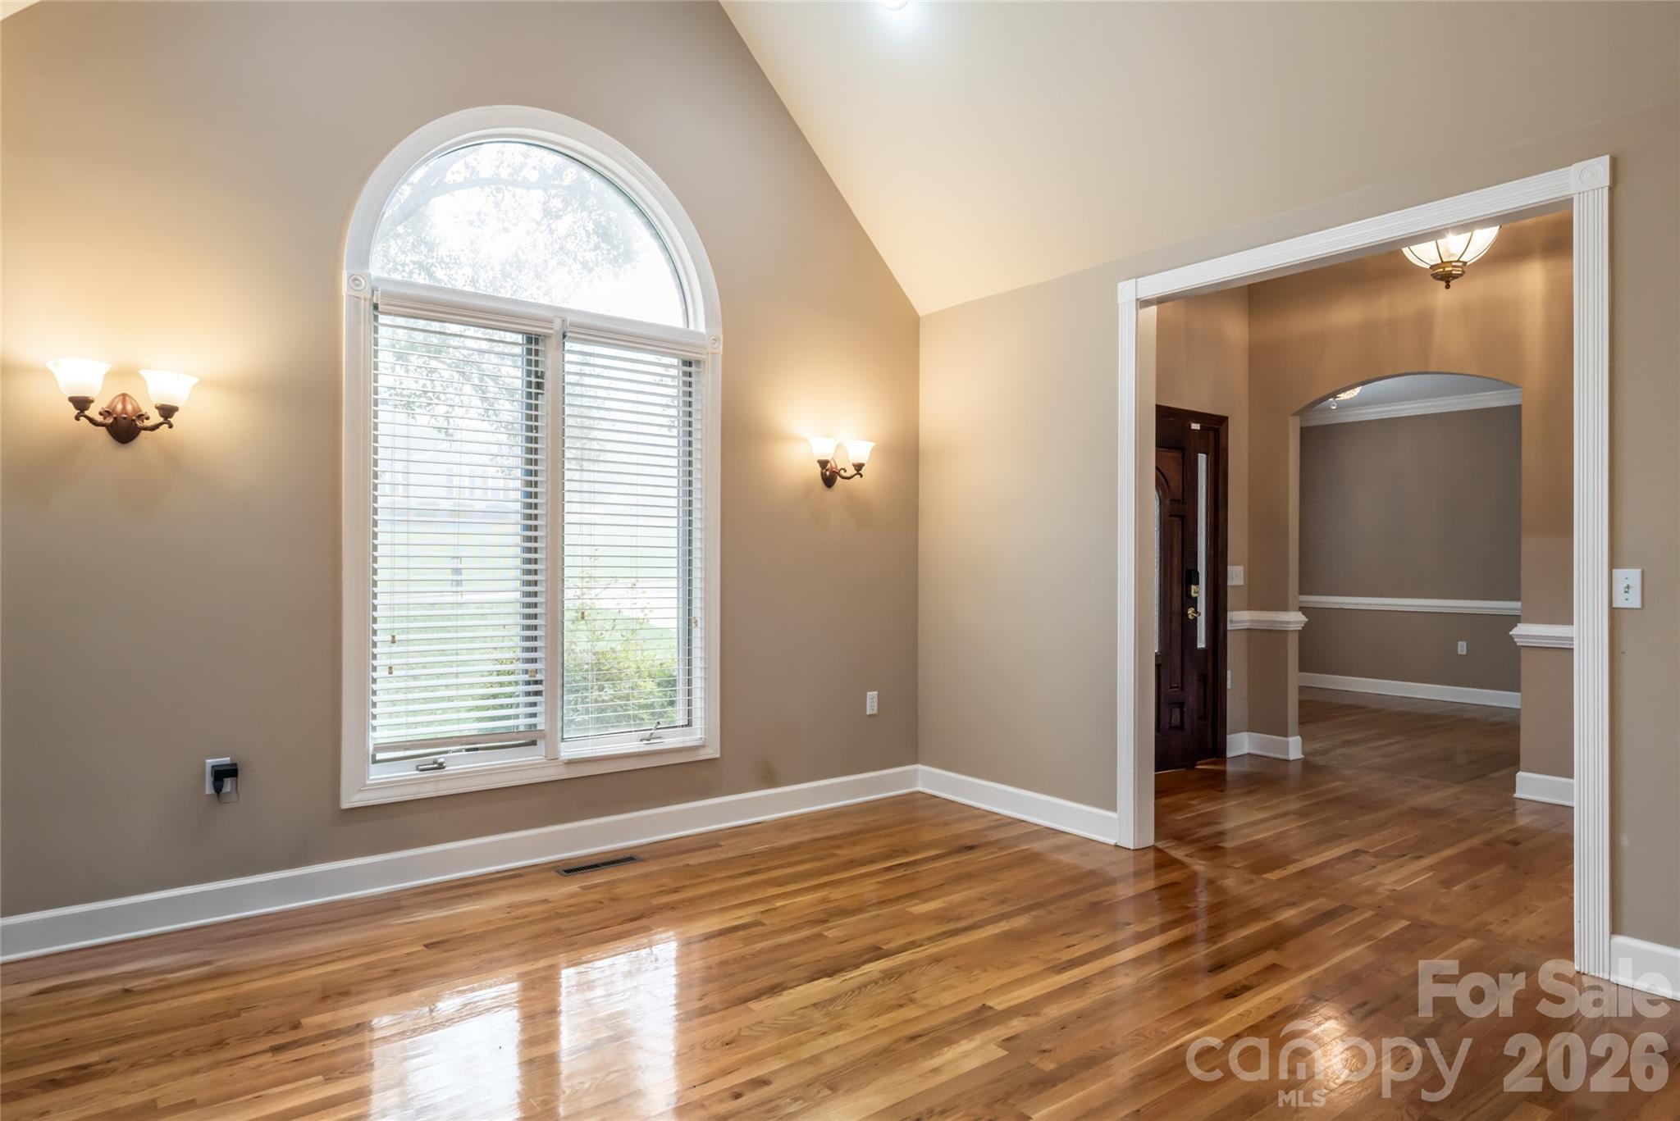
Tucked at the end of a quiet cul-de-sac in the sought-after Catawba Springs golf course community, this brick two-story sits on a beautifully landscaped 0.57-acre lot with mature trees, a fenced backyard, and an inground pool, a private retreat ready for summer gatherings and relaxed evenings at home. The main level offers 1,756 sq ft of well-planned living space. The living room is the heart of the home, with a soaring cathedral ceiling and a wood-burning fireplace. A formal dining room is ready for holidays and dinner parties, and a dedicated office makes working from home easy. The large kitchen features a wall oven and electric range with plenty of room to cook and gather. The spacious main-level primary suite includes a private bath with a large walk-in shower and opens directly to the screened portion of the deck, the perfect spot for morning coffee overlooking the yard. A half bath for guests completes the main floor. Upstairs, you'll find three generously sized bedrooms and a full bath, giving everyone room to spread out. The basement adds outstanding flexibility, with a large rec room warmed by a second wood-burning fireplace, a kitchenette, a full bath with laundry, and sliding doors leading outside. It's ideal for a game room, guest quarters, or entertaining poolside. A one-bay basement garage is a great bonus for a workshop, lawn equipment, or extra storage, in addition to the large two-bay garage on the main level. With 4 bedrooms, 3.5 baths, three garage bays, t
Interior Details
4217
4
3
Has Heating:
Yes
Heating Type:
Central
Has Cooling:
Yes
Cooling Type:
Central
Has Fuel:
Yes
Fuel Type:
Electric
Has Basement:
No
Basement Type:
Full
Has Flooring:
No
Flooring Type:
N/A
Has Fireplace:
Yes
Fireplace Type:
N/A
Property Details
24829
Yes
Yes
Type:
Garage, Attached
Location:
N/A
Status:
N/A
Number of Spaces:
2
N/A
N/A
N/A
N/A
N/A
N/A
N/A
Construction Details
N/A
Brick
N/A
N/A
N/A
Tax History
Year
Amount
Land
Improvement
Percent Change
Assessment
2020
$4,369
$32,600
$343,300
--%
$375,900
2019
$4,369
$0
$0
--%
$375,900
2018
$3,695
$0
$0
--%
$323,700
2017
$3,334
$0
$0
--%
$292,100
2016
$3,334
$0
$0
--%
$292,100
2014
$3,152
$40,700
$265,400
--%
$306,100
2013
$3,152
$40,700
$265,400
--%
$306,100
2012
$3,152
$40,700
$265,400
--%
$306,100

Average Home Price in 28601
Nearby Properties
Zip Code
Price
Bed
Bath
Sqft
Lot
Sold Date
$749,000
$749,000
4 Beds
2.5 Baths
3,733 Sqft
20,473 Lot (sqft)
Sold 10/13/2026
$1,365,000
$1,365,000
4 Beds
3.5 Baths
4,122 Sqft
48,352 Lot (sqft)
Sold 10/13/2026
$619,900
$619,900
5 Beds
4 Baths
3,636 Sqft
29,185 Lot (sqft)
Sold 10/18/2026
$699,900
$699,900
4 Beds
3 Baths
4,217 Sqft
24,829 Lot (sqft)
Sold 10/19/2026





